
Address
9610 Forest Ridge Drive, Village Of Clarkston, MI
Price
$ 540,000
Property Attributes
- ID#20261040479
- TypeSingle Family
- Listing Status Active
- CountyOAKLAND
- CityVillage Of Clarkston
- AreaSpringfield Twp
- NeighborhoodFOREST RIDGE OCCPN 971
- Zip48348
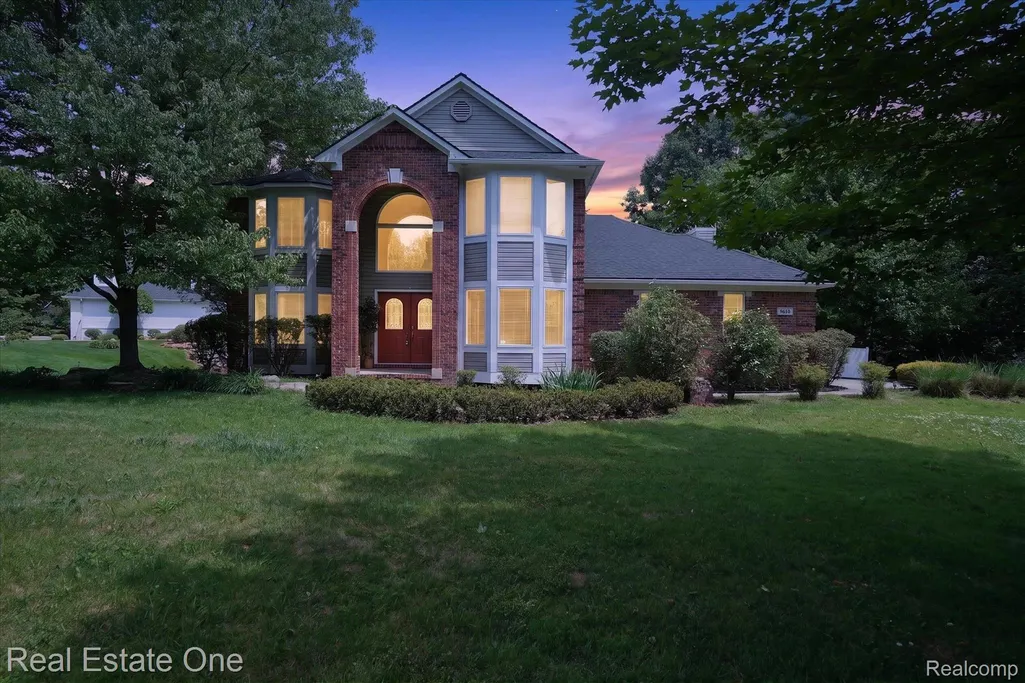
- StyleColonial
- Year Built1998
- Taxes$ 8075
- Price$ 540,000
- Bedrooms5
- Full Bathrooms2
- Half Bathrooms2
- Sqr Footage3684
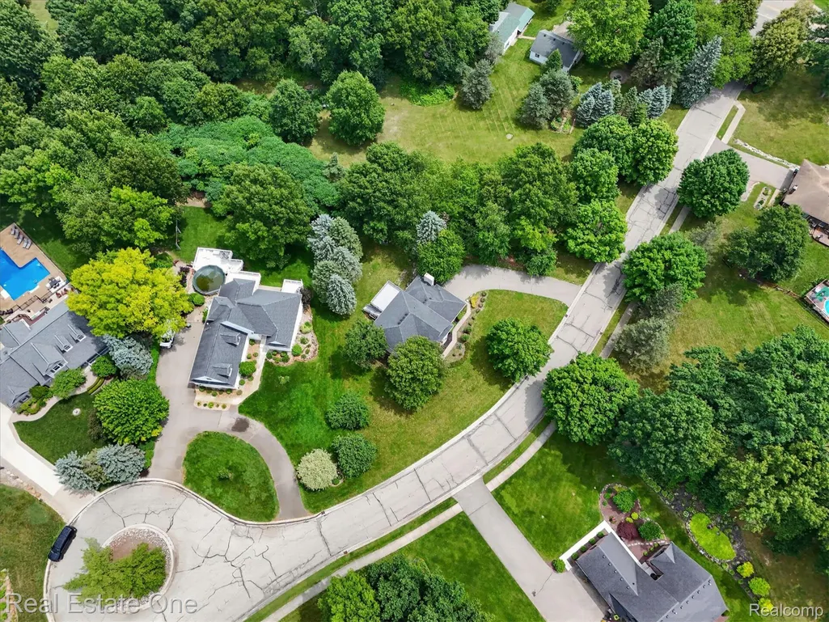
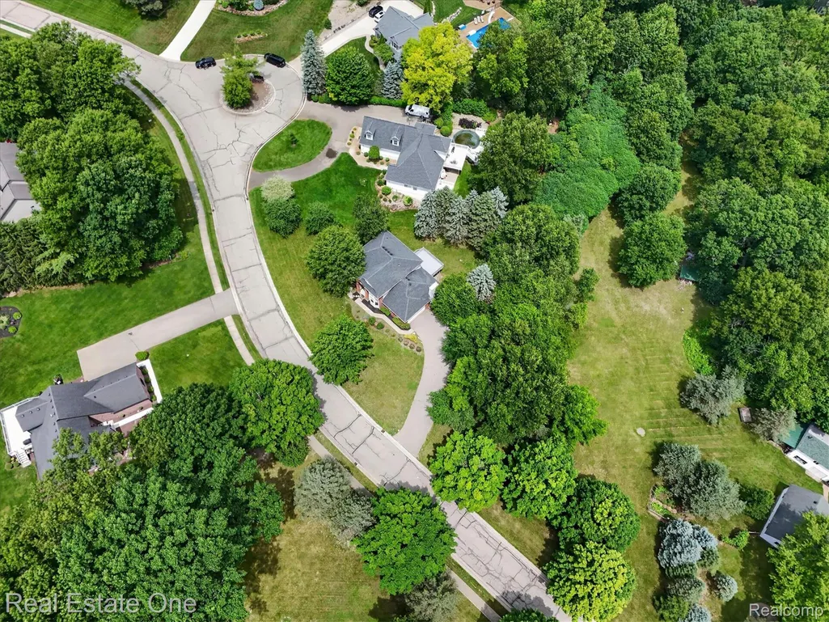
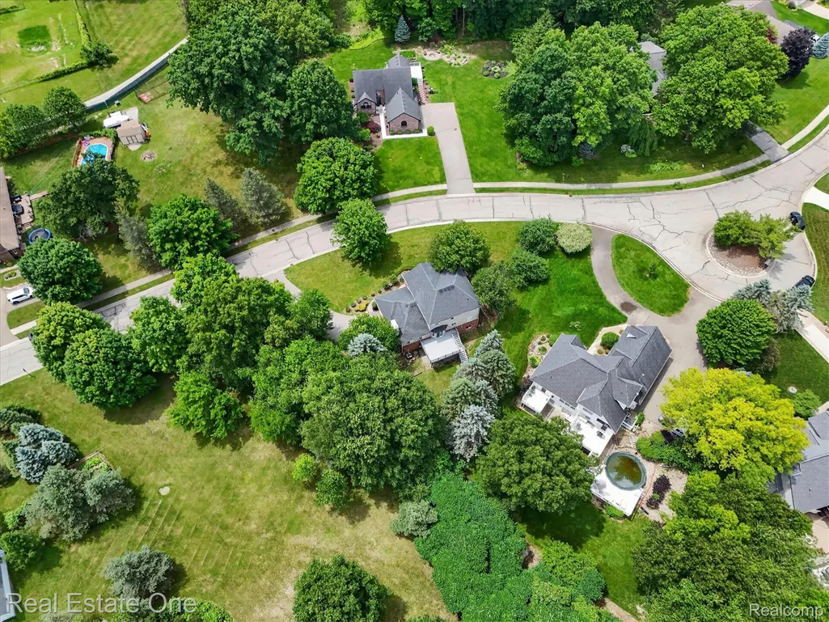
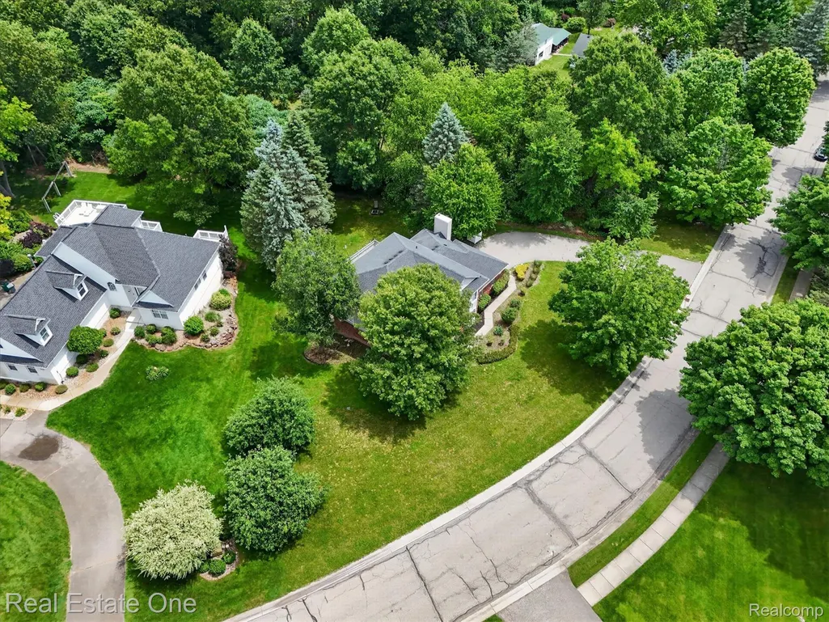
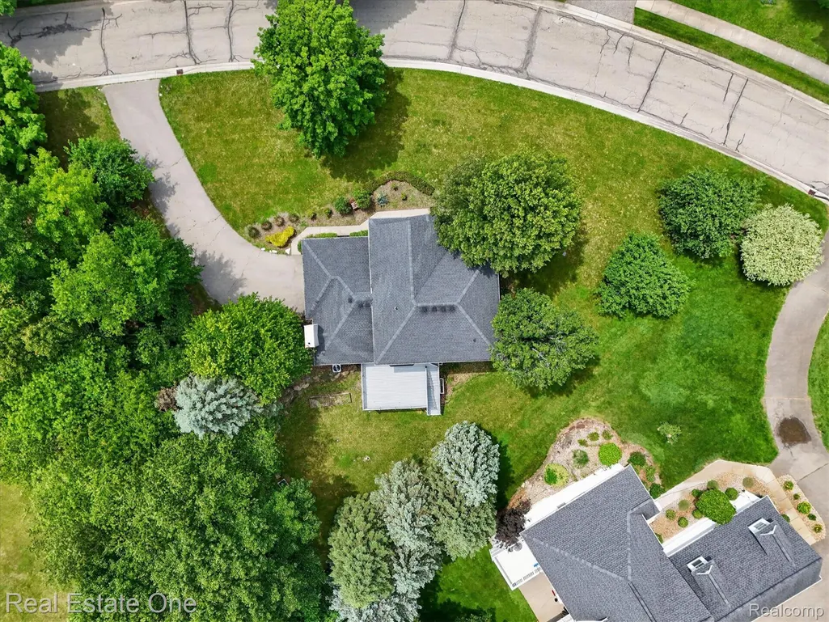
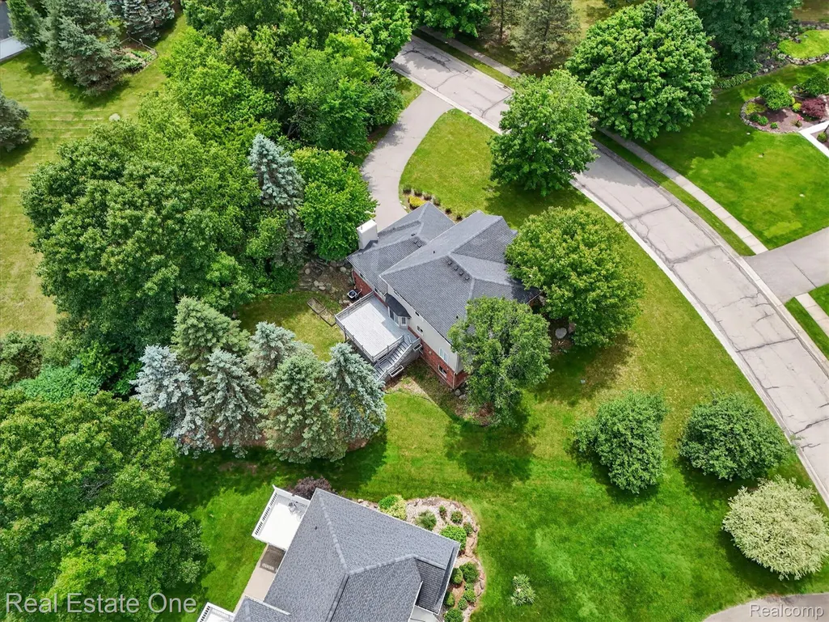
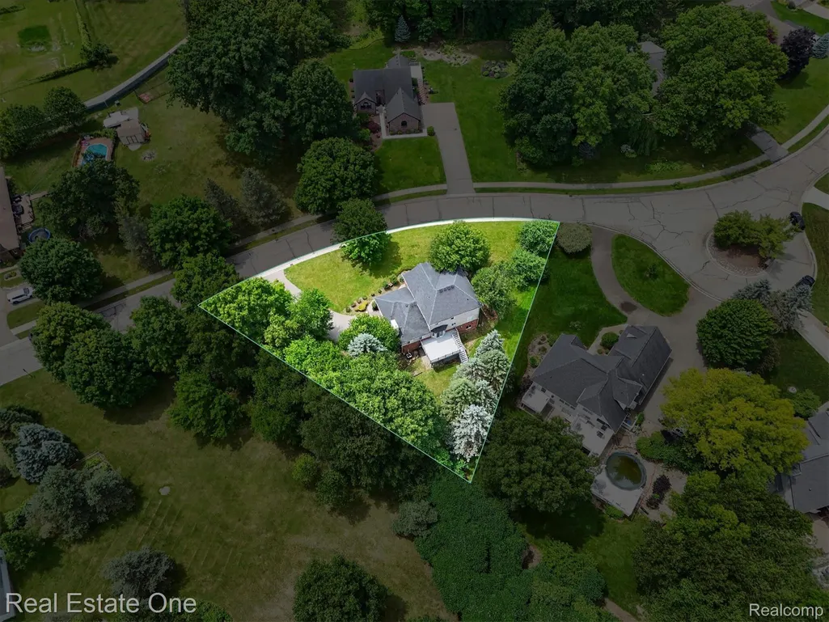
- Lot Size0.49 Acres
Data Source:
RealComp
Property Description
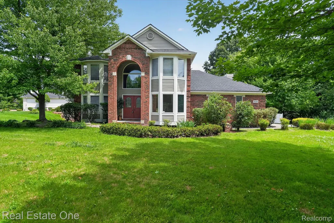
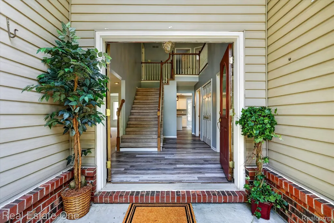
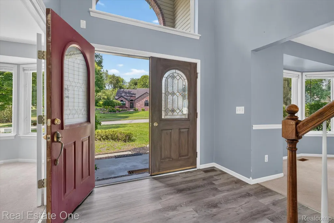
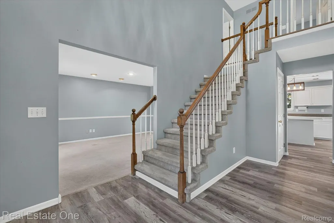
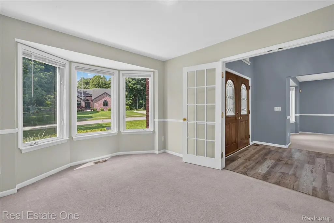
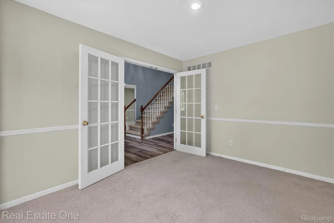
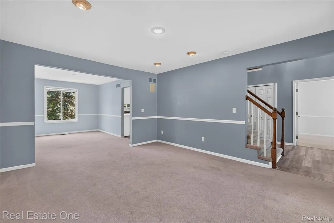
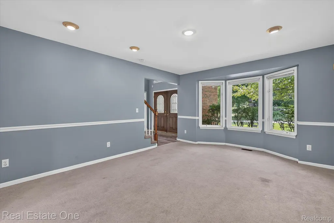
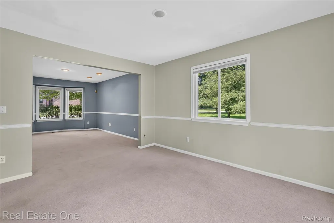
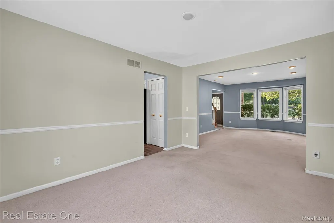
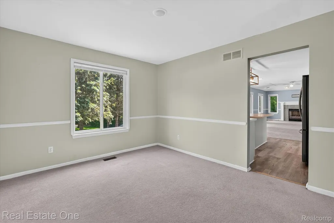
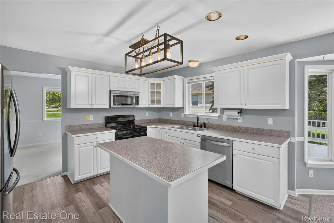
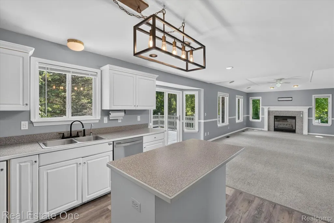
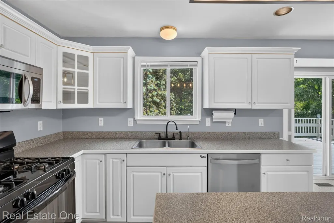
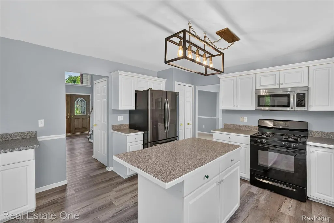
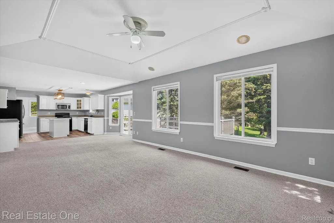
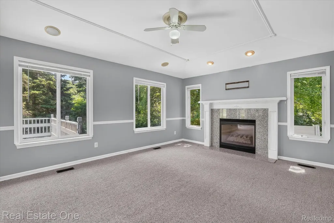
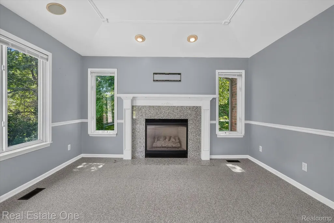
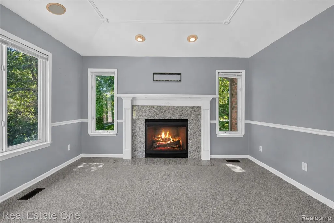
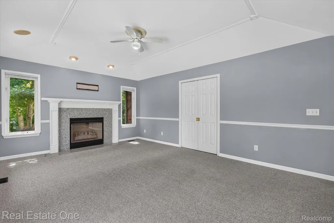
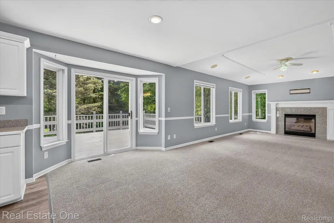
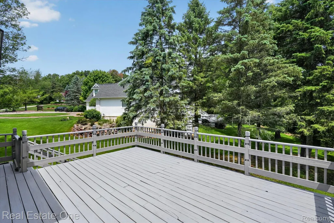
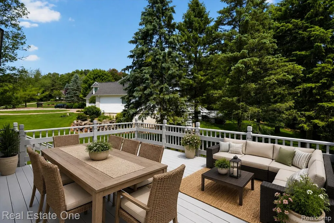
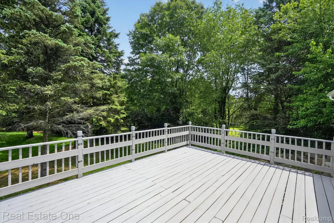
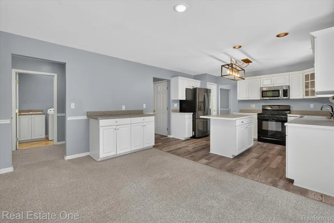
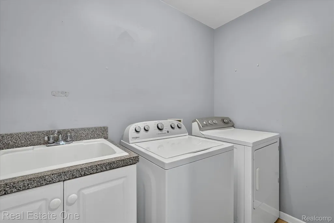
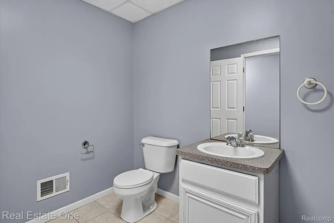
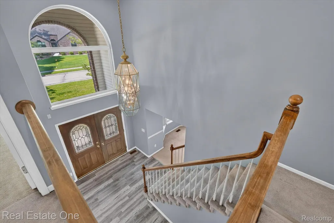
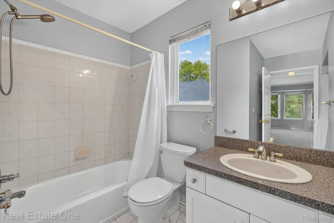
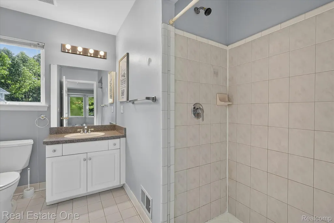
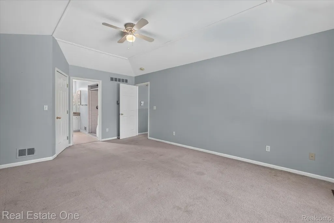
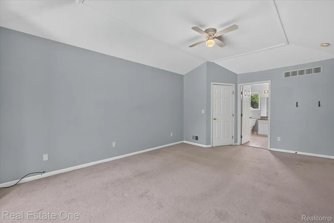
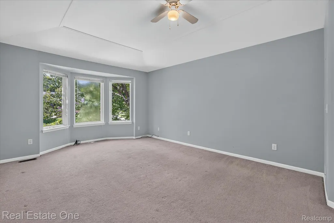
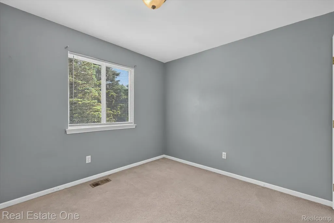
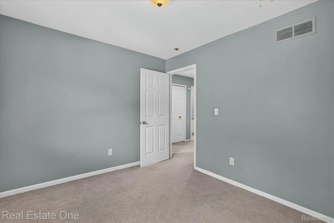
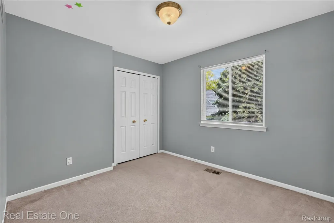
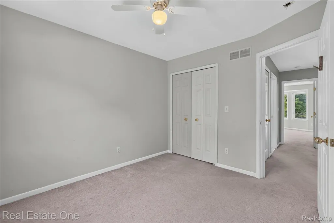
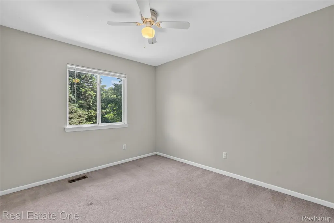
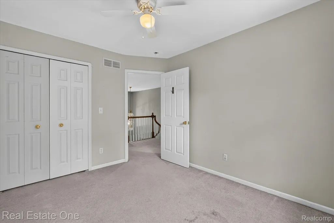
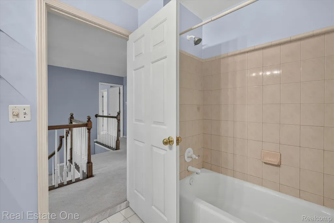
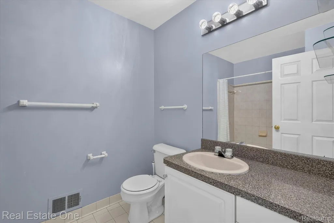
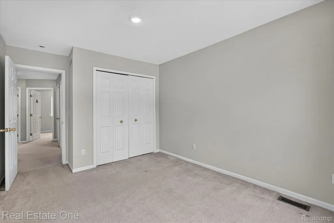
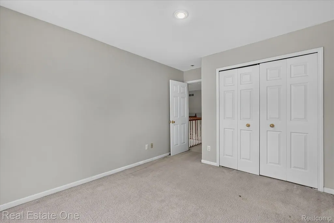
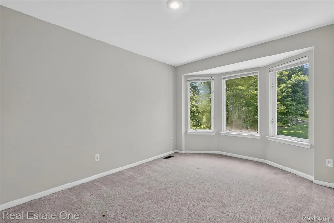
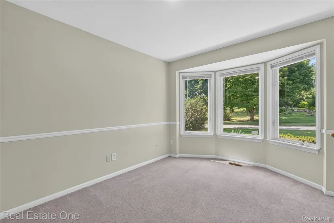
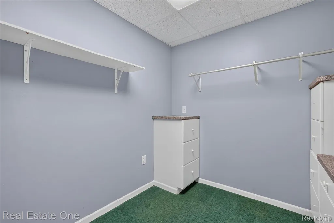
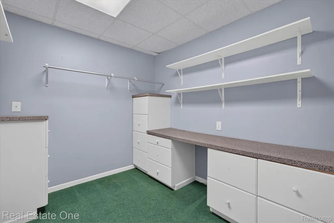
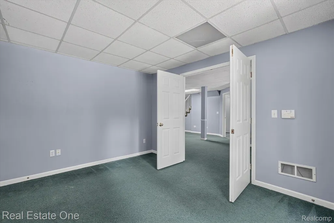
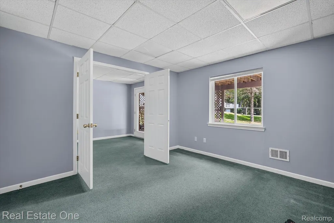
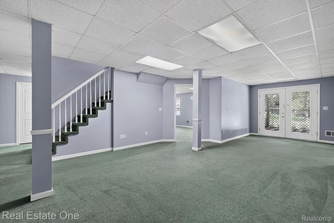
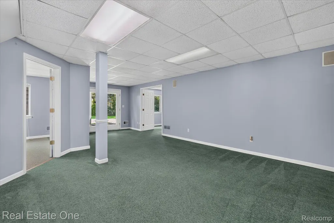
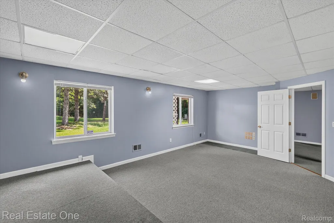
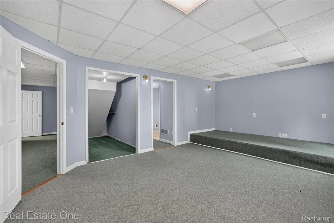
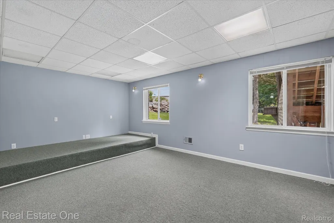
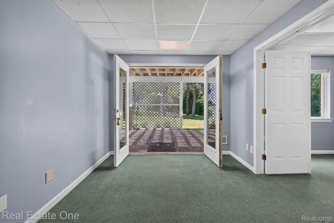
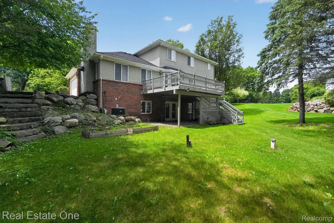
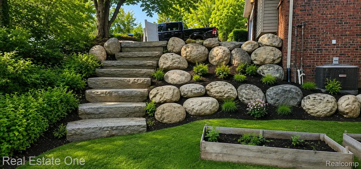
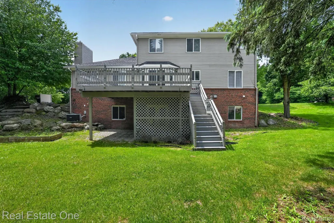
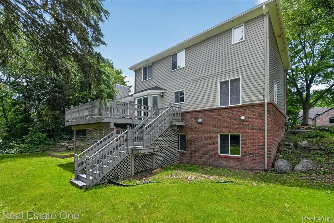
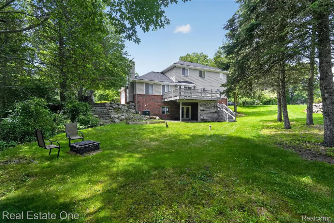
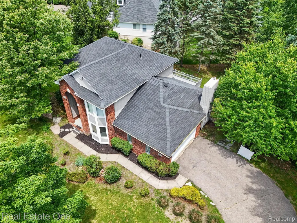
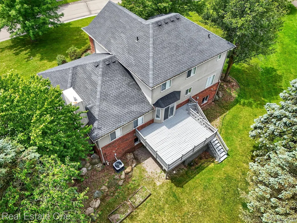
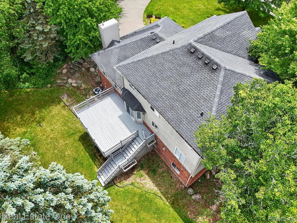
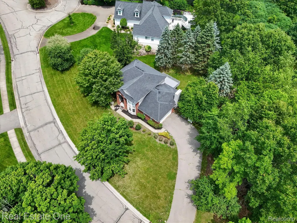
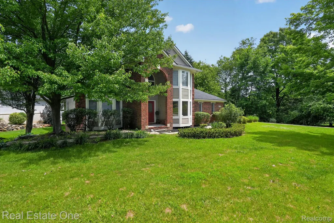
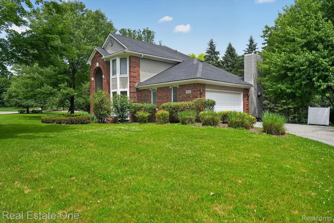
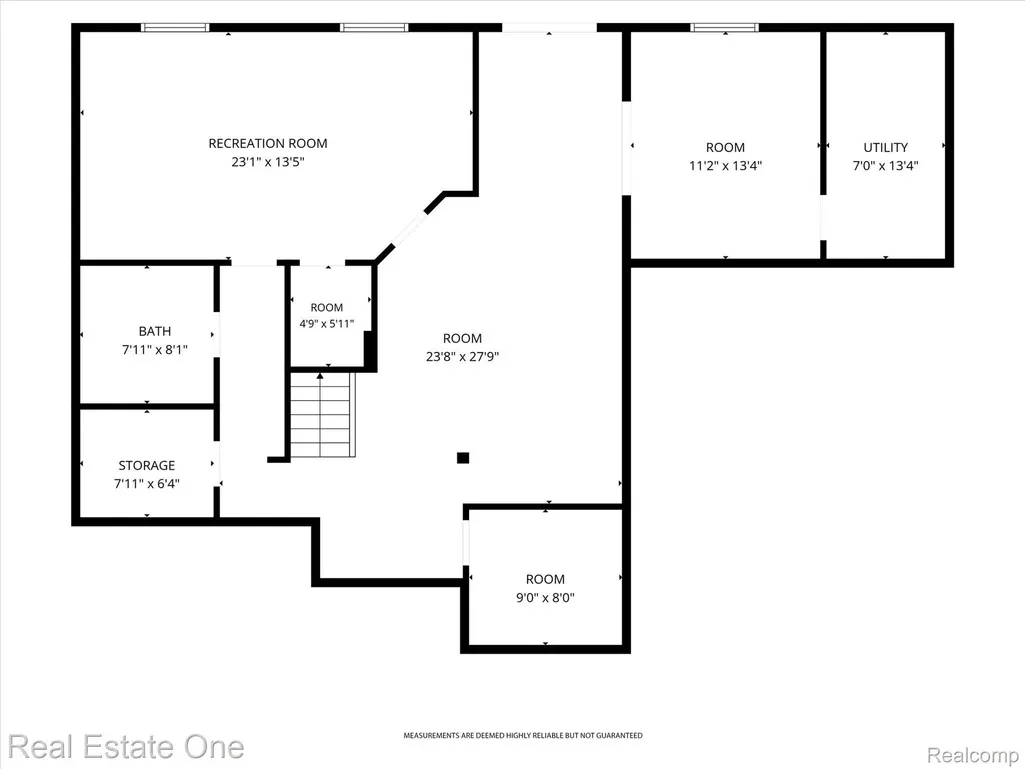
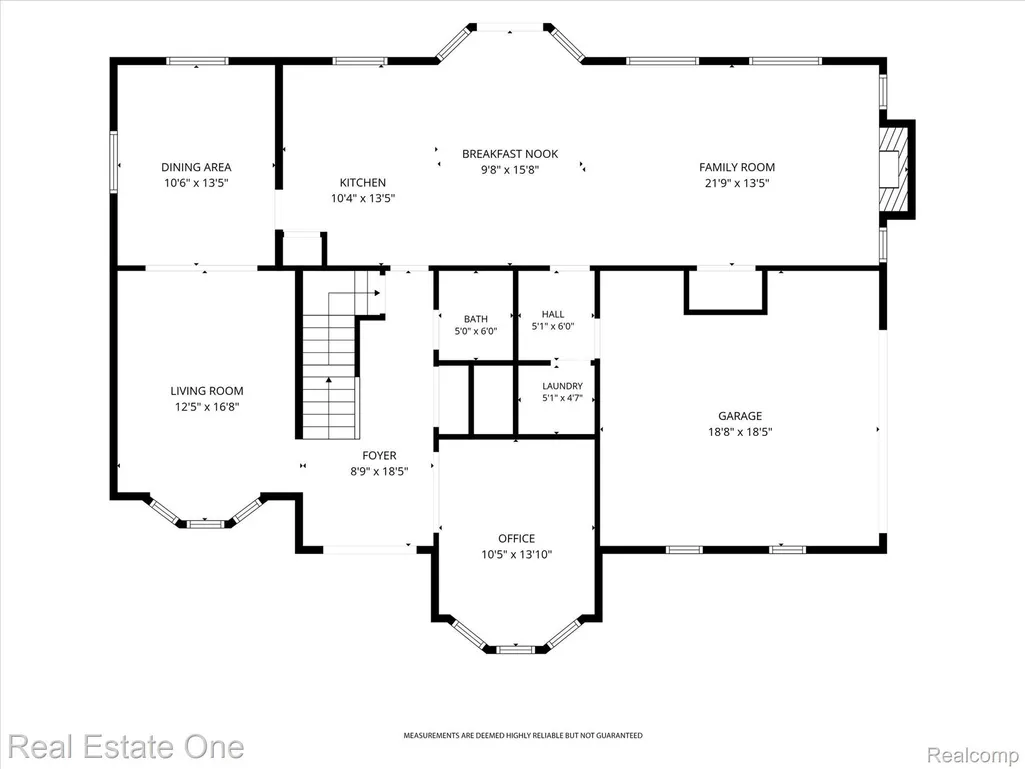
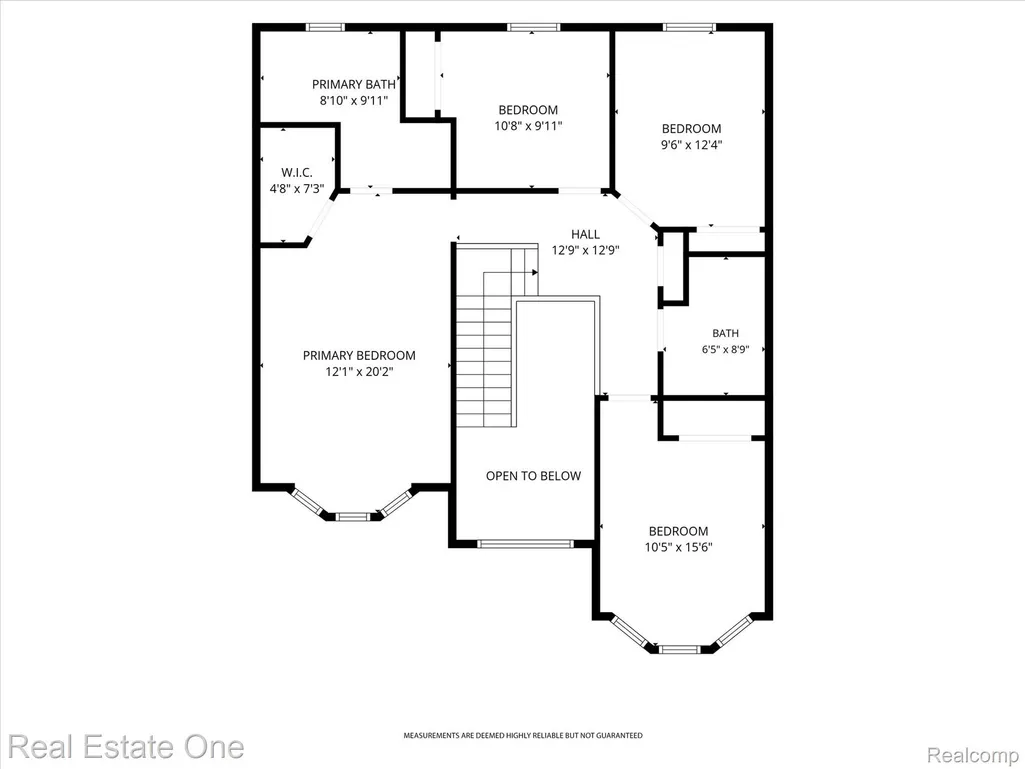
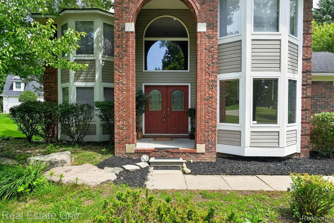
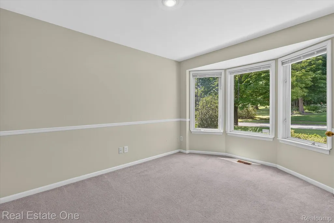
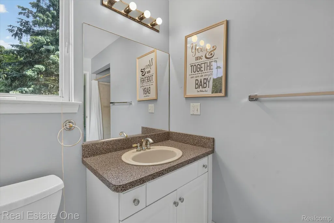
Welcome to 9610 Forest Ridge Drive, a bright, thoughtfully updated home offering 4 upstairs bedrooms plus a true 5th bedroom in the finished walk-out lower level, 2 full and 2 half baths, 2,390 sq ft above grade plus 1,618 finished below, for 3,684 total sq ft of living space. A soaring two-story foyer opens to wide-plank flooring that flows through to a beautifully updated kitchen with crisp white cabinetry, stainless steel appliances, and a contemporary center-island layout. The living room is anchored by a stunning fireplace and framed by tall windows that bring in natural light and serene outdoor views, with a doorwall opening to the large back deck perfect for entertaining or morning coffee. Retreat to a generous primary suite with a vaulted ceiling, bay window overlooking mature trees, private walk-in closet, and en-suite bath. The finished walk-out lower level adds a true 5th bedroom, a half bath, and a versatile flex room, with French doors opening to a private under-deck stone space, a tucked-away retreat ideal for a hot tub, evening fire pit, or quiet outdoor lounge. Extensive stone landscaping and separate multi-purpose entertaining areas make the yard as versatile as the interior. Recent updates: brand-new roof (June 2023), new flooring and family room carpet (June 2023), fresh landscaping and painted deck (June 2026), and approximately 5-year-old furnace, central A/C, water heater, water filtration, and dual sump pumps. Septic pumped in 2025 on a 2-year maintenance schedule. The list goes on! Notable features include central vacuum, whole-home humidifier, programmable thermostat, sprinkler system, and pre-wired surround sound. All on a private, professionally landscaped lot in Springfield Township with a Clarkston mailing address, top-rated schools, and easy I-75 access. The heavy lifting is done. BATVAI
| Price History | |
|---|---|
| 7/3/2026 | Listed $555,555 |
| 7/17/2026 | 3$540,000 |
General Features
| Sewer | SepticTank |
|---|---|
| Heating | ForcedAir, NaturalGas |
| Cooling | CentralAir |
| Possession | AtClose |
| Roof | Asphalt |
| Appliances | Disposal, Dryer, EnergyStarQualifiedDishwasher, FreeStandingGasOven, FreeStandingRefrigerator, StainlessSteelAppliances, Washer |
| HOA Fee | 650.0 |
| Garage Spaces | 2.0 |
| Association Fee Includes | Insurance, MaintenanceGrounds, Trash |
| Patio/Porch Features | Deck, Porch |
| Architectural Style | Colonial |
| Pool Features | None |
| Construction Materials | Brick, VinylSiding |
| Year Built | 1998 |
| Levels | Two |
| Property Subtype | SingleFamilyResidence |
| Waterfront Features | AllSportsLake, LakePrivileges, SwimAssociation |
| Assoc Fee Paid Per | Annually |
| County | Oakland |
| New Construction | No |
| Property Type | Residential |
| HOA | Yes |
| Attached Garage | Yes |
| Subdivision Name | FOREST RIDGE OCCPN 971 |
| Garage Y/N | Yes |
| Total Rooms | 14 |
| Full Baths | 2 |
| Status | Active |
| Directions | N ON DIXIE HWY TO W ON OLD POND TO N ON FOREST RIDGE. HOME IS ON THE RIGHT |
| City | ClarkstonCity_Oakland |
| Body of Water | Deer Lake |
| Disclosures | TaxesNotHomesteadExempt |
| Entry Location | GroundLevelwSteps |
| Senior Community Y/N | No |
| High School District | Clarkston |
| MLS Area | Area02071SpringfieldTwp |
| Lot Size Units | Acres |
| Carport Y/N | No |
| Land Lease Y/N | No |
| Tax Annual Amount | 8075.0 |
| Home Warranty Y/N | No |
| Lease Renewal Y/N | No |
| Additional Parcels Y/N | No |
| Lease Considered Y/N | No |
| Rent Control Y/N | No |
| Standard Status | Active |
| Occupancy Type | Vacant |
| Tax Assessed Value | 162640 |
| Expected Active Date | 2026-07-06 |
| MobileHomeRemainsYN | No |
| PostalCity | Clarkston_Oakland |
| Legal Description | T4N, R8E, SEC 14 OAKLAND COUNTY CONDOMINIUM PLAN NO 971 FOREST RIDGE UNIT 1 L 16148 P 506 4-19-96 FR 301-012 |
Interior Features
| Interior Amenities | CentralVacuum, HighSpeedInternet, ProgrammableThermostat, SoundSystem |
|---|---|
| Basement | Finished, WalkOutAccess |
| Furnished Y/N | Unfurnished |
| Fireplace Features | FamilyRoom, Gas |
| Basement (Y/N) | Yes |
| Air Conditioning Y/N | Yes |
| Heating Y/N | Yes |
| Fireplace Y/N | Yes |
| Above Grade Finished Area | 2390.0 |
| Half Baths | 2 |
| Laundry Features | LaundryRoom |
| Total Bedrooms | 5 |
| Below Grade Finished Area | 1294.0 |
| WaterHeaterFuel | NaturalGas |
| LivingAreaSource | PublicRecords |
| Above Grade Finished Area Unit Type | SquareFeet |
| Total Baths | 4 |
Exterior Features
| Exterior Amenities | ChimneyCaps, Lighting |
|---|---|
| Parking Features | TwoCarGarage, Attached, DirectAccess, Driveway, ElectricityinGarage, GarageDoorOpener, GarageFacesSide, SideEntrance |
| Water Source | Well |
| Foundation Details | Basement, Poured, SumpPump |
| Spa | No |
| Lot Dimensions | 100 X 180 |
| Lot Size Acres | 0.49 |
| Waterfront Y/N | No |
| Road Frontage Type | Paved |
| Other Equipment | Dehumidifier |
| Crops Included Y/N | No |
| Horse Y/N | No |
| Irrigation Water Rights Y/N | No |
Amenities
- Foreclosure
- Views
- Short Sale
- New Construction
- Adult 55+
- Lease To Own
- No HOA Fees
- Furnished
- Primary On Main
- Air Conditioning
- Seller Finance
- Green
- Fixer Upper
- Horse
- Golf
- Fireplace
- Deck
- Garage
- Basement
- Pool
 IDX provided courtesy of Realcomp II Ltd., via Kaschalk Team and The Originating MLS(found above), © 2026 Realcomp II Ltd. Shareholders. Shareholders. The information being provided is for consumers personal, non-commercial use and may not be used for any purpose other than to identify prospective properties consumers may be interested in purchasing.
Data is updated as of September 20, 2026 9:49 PM UTC Information deemed reliable but not guaranteed.
The data relating to real estate on this web site comes in part from the Internet Data Exchange (IDX) Program of Realcomp Ltd
Property vs Single Family Average in 48348
Price
Taxes
Year Built
Visits
