
















Address
10130 St Ives Way, Grand Blanc Charter Township, MI
Price
$ 619,000
Property Attributes
- ID#20261070307
- TypeSingle Family
- Listing Status Active
- CountyGENESEE
- CityGrand Blanc Charter Township
- AreaGrand Blanc Twp
- NeighborhoodCOUNTRY COTTAGE ESTATES
- Zip48439
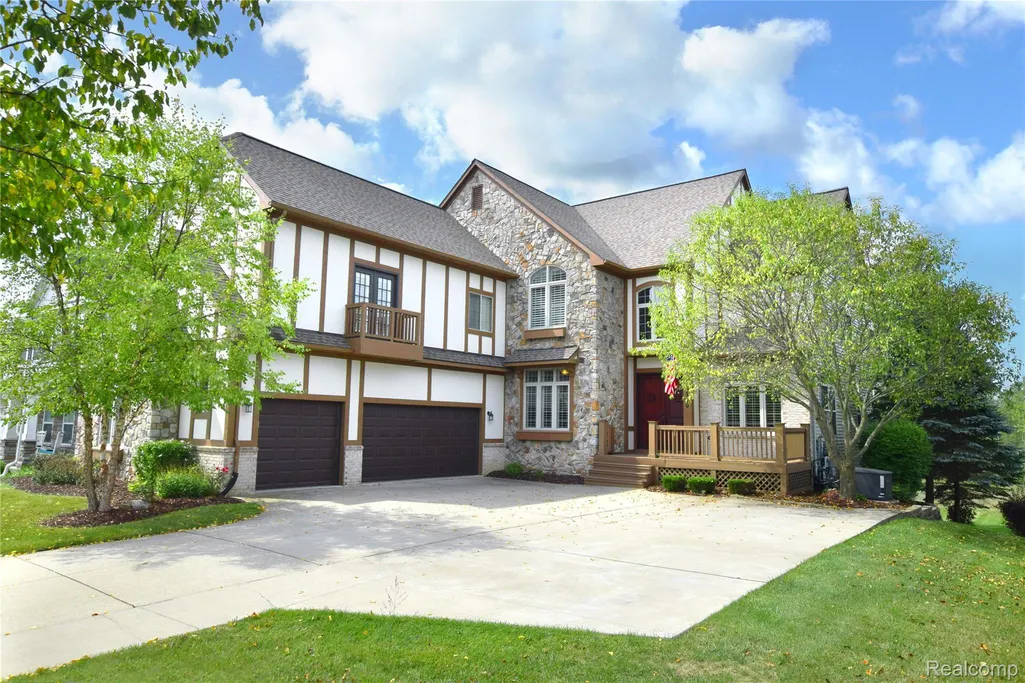
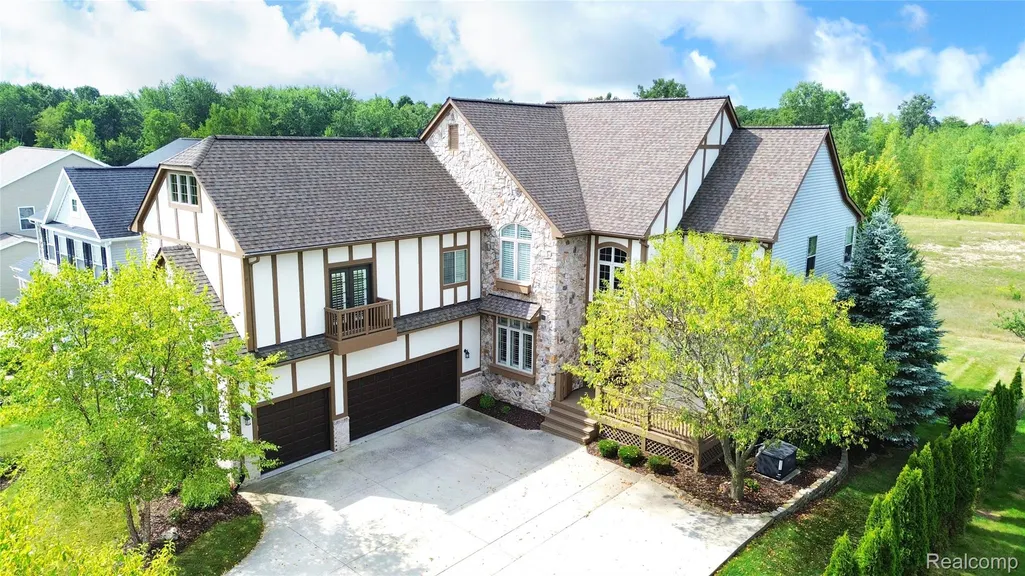
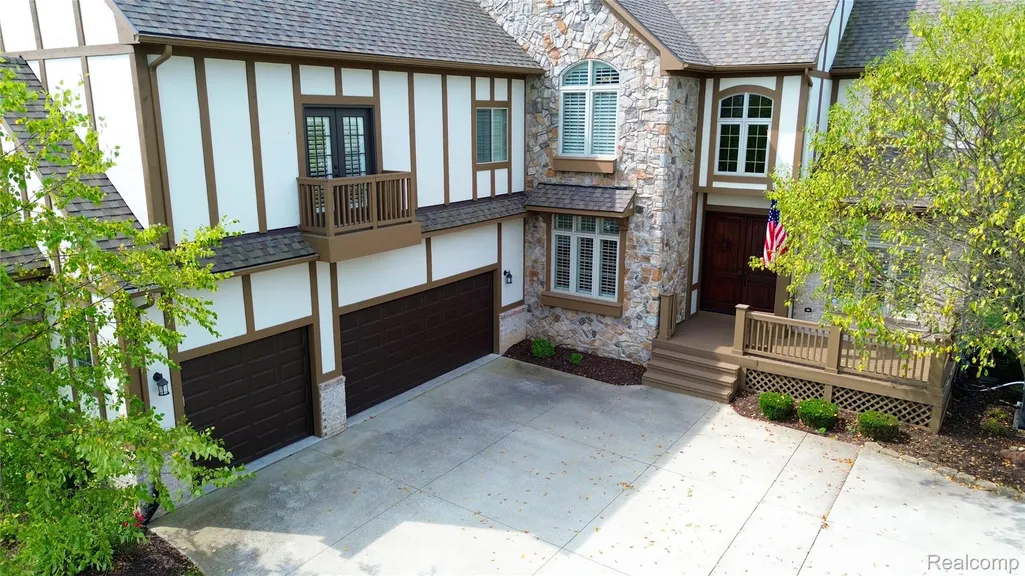
- StyleTudor,Victorian
- Year Built2007
- Taxes$ 10316
- Price$ 619,000
- Bedrooms6
- Full Bathrooms3
- Half Bathrooms1
- Sqr Footage5124
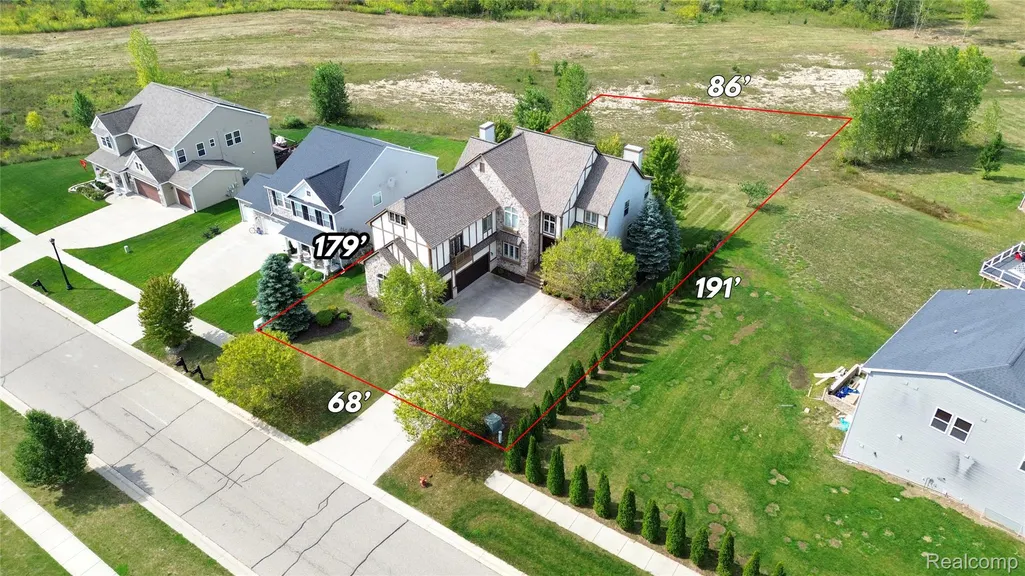
- Lot Size0.32 Acres
Data Source:
RealComp
Property Description
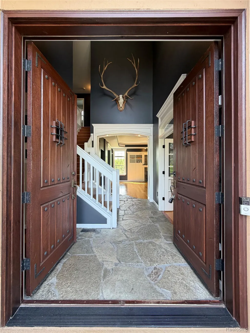
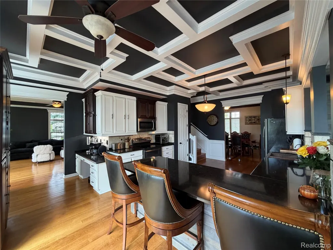
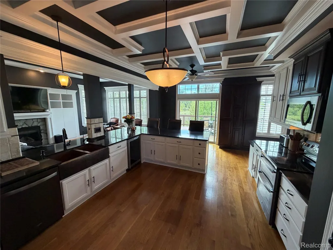
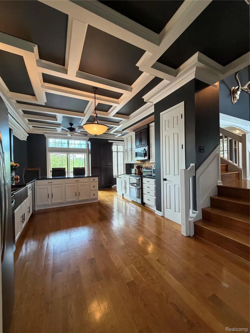
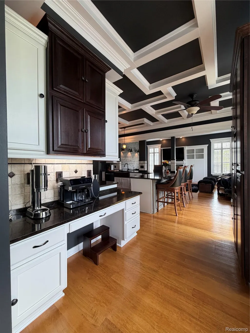
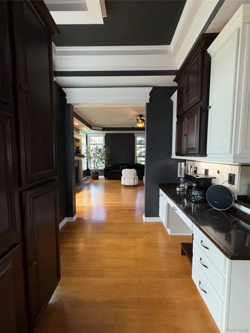
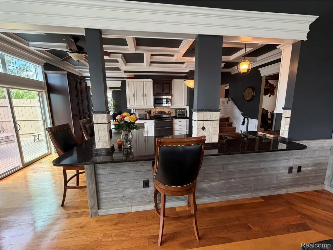
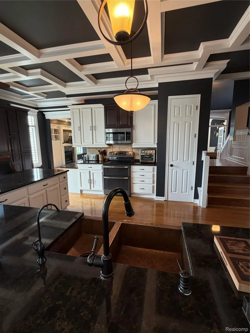
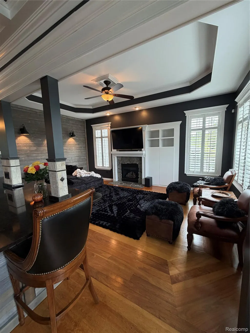
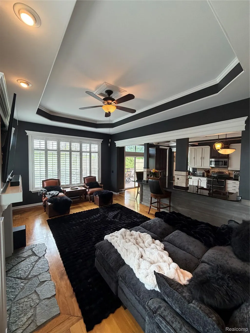
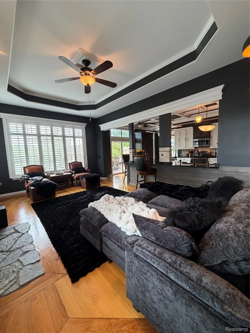
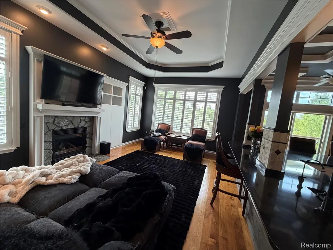
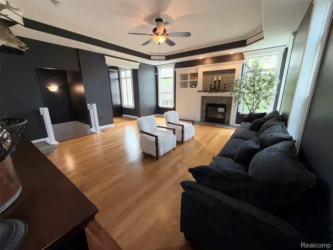
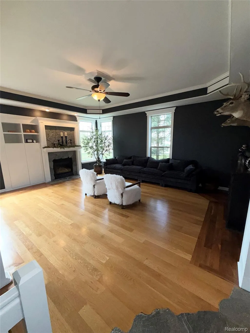
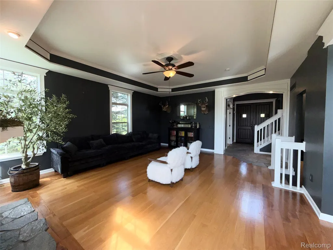
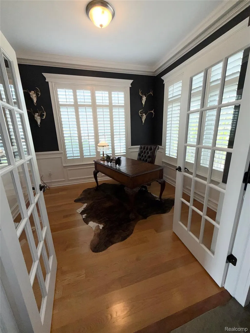
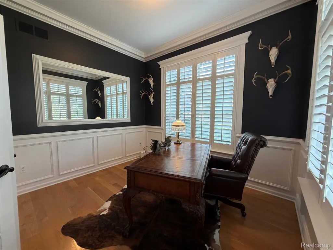
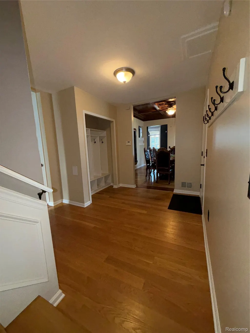
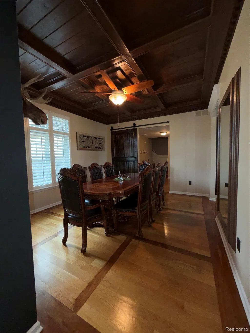
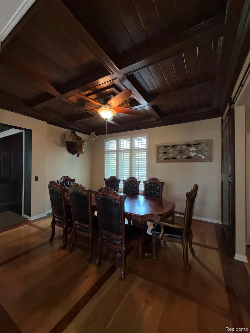
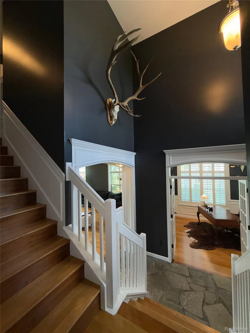
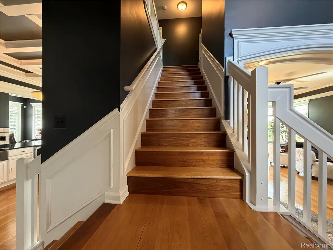
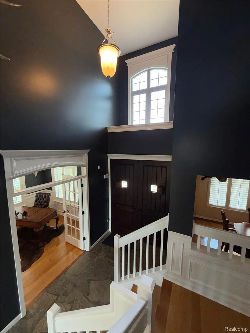
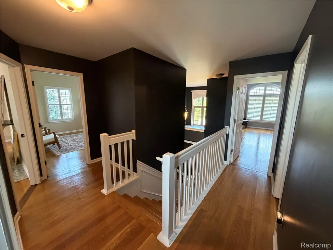
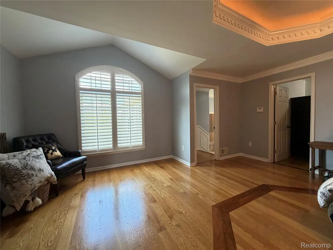
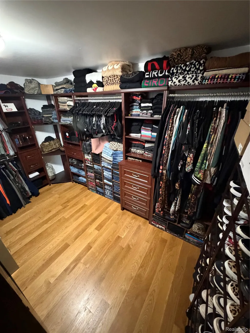
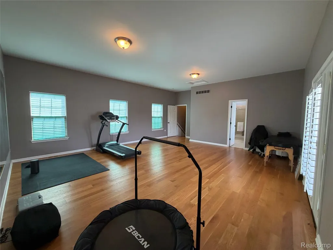
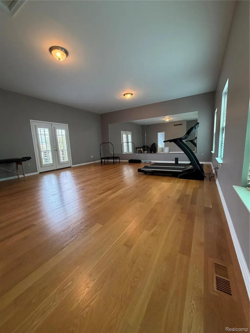
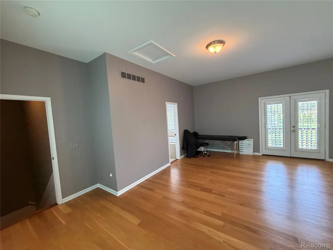
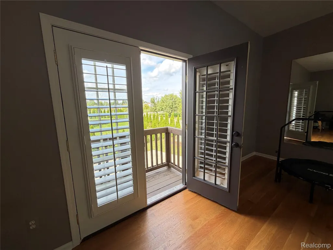
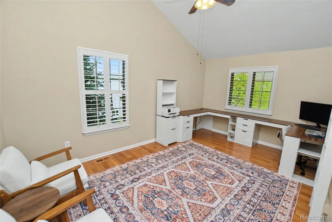
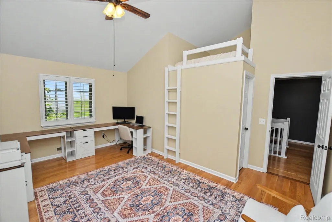
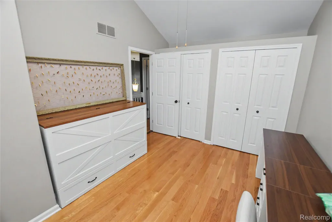
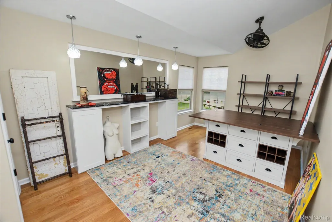
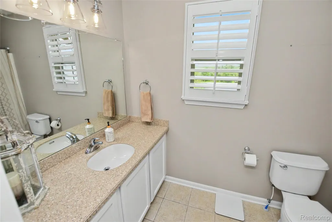
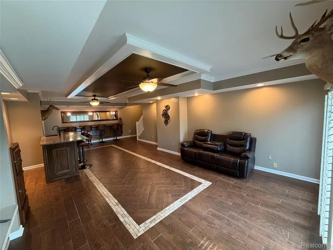
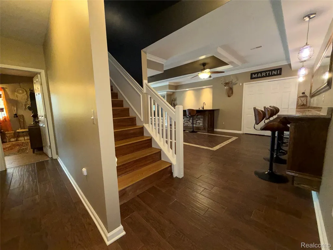
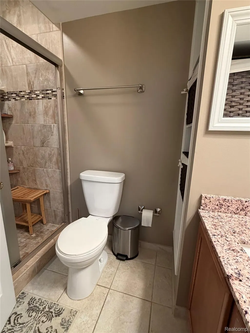
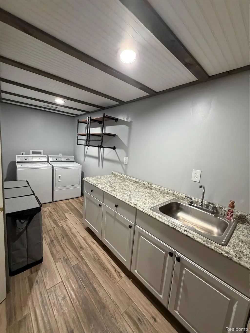
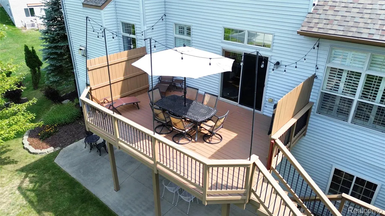
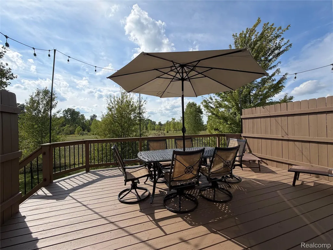
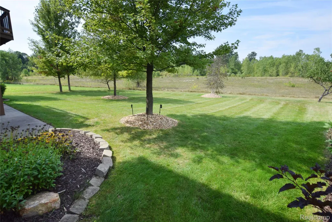
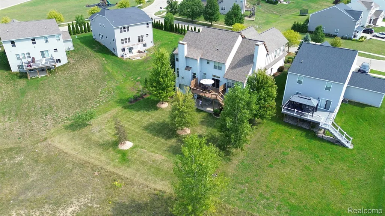
If you're looking for space, quality, and a home that feels like a step above the rest, 10130 St Ives is worth a look. With over 5,100 finished square feet, this impressive home offers 6 bedrooms, 3.5 baths, 3-car garage, a massive bonus room, whole home generator, and professionally finished lower level walk out. The main level features beautiful hardwood floors, ceramic tile, slate foyer, custom trim and woodwork, tray and coffered ceilings in nearly every main floor space including a 1 of 1 custom coffered ceiling in the kitchen, granite countertops, plantation shutters, and two fireplaces with slate hearths. There is zero carpet throughout the entire home - hardwoods with custom wood floor inlays and ceramic floor carrying throughout for a clean, high-end feel. The kitchen is finished with custom details including a copper sink, and plenty of space for both everyday living and entertaining. The most incredible sunset view can be seen from the elevated deck just off the kitchen and living space. The finished lower level with walk out adds an incredible amount of additional living space and is finished entirely with ceramic tile. With two additional bedrooms, a full bath, and multiple finished areas, it gives you plenty of flexibility for guests, a home office, recreation space, or extended living. Above the garage is a large 18x24 bonus room that offers even more options for a theater, playroom, gym, or golf simulator. The 3-car garage provides plenty of room for vehicles storage, and more. Outside, the professionally maintained landscaping affords an impressive curb appeal. The large driveway is perfect for fitting many cars. Located in Grand Blanc Twp with easy freeway access and close to everything Grand Blanc has to offer. A truly large and well-appointed home with the kind of finish work, usable space, and attention to detail that is hard to find. The home owners never planned to leave this gorgeous home but are unfortunately undergoing a job relocation.
| Price History | |
|---|---|
| 9/4/2026 | Listed $650,000 |
| 9/11/2026 | 4$625,000 |
| 9/17/2026 | 1$619,000 |
General Features
| Sewer | PublicSewer |
|---|---|
| Heating | ForcedAir, NaturalGas |
| Cooling | CentralAir |
| Possession | ClosePlus30Days |
| Roof | Asphalt |
| HOA Fee | 145.0 |
| Garage Spaces | 3.0 |
| Patio/Porch Features | Deck, Porch |
| Architectural Style | Tudor, Victorian |
| Pool Features | Community, OutdoorPool |
| Construction Materials | Brick, Stone |
| Year Built | 2007 |
| Levels | Two |
| Property Subtype | SingleFamilyResidence |
| Assoc Fee Paid Per | Monthly |
| County | Genesee |
| New Construction | No |
| Property Type | Residential |
| HOA | Yes |
| Attached Garage | No |
| Subdivision Name | COUNTRY COTTAGE ESTATES |
| Garage Y/N | Yes |
| Total Rooms | 16 |
| Full Baths | 3 |
| Status | Active |
| Directions | Take Baldwin to Cobblers to Cotswald to Property |
| City | GrandBlancCharterTownship_Genesee |
| Disclosures | TaxesHomesteadExempt |
| Entry Location | GroundLevel |
| Senior Community Y/N | No |
| High School District | GrandBlanc |
| MLS Area | Area08141GrandBlancTwp |
| Lot Size Units | Acres |
| Carport Y/N | No |
| Land Lease Y/N | No |
| Tax Annual Amount | 10316.0 |
| Home Warranty Y/N | No |
| Lease Renewal Y/N | No |
| Additional Parcels Y/N | No |
| Lease Considered Y/N | No |
| Rent Control Y/N | No |
| Standard Status | Active |
| Occupancy Type | Owner |
| Tax Assessed Value | 252331 |
| Expected Active Date | 2026-09-08 |
| MobileHomeRemainsYN | No |
| PostalCity | GrandBlanc_Genesee |
| Legal Description | UNIT 48 COUNTRY COTTAGE ESTATES (04) |
Interior Features
| Interior Amenities | CentralVacuum, WetBar |
|---|---|
| Basement | Finished, WalkOutAccess |
| Fireplace Features | FamilyRoom, LivingRoom |
| Basement (Y/N) | Yes |
| Air Conditioning Y/N | Yes |
| Heating Y/N | Yes |
| Fireplace Y/N | Yes |
| Above Grade Finished Area | 3777.0 |
| Half Baths | 1 |
| Laundry Features | LaundryRoom |
| Total Bedrooms | 6 |
| Below Grade Finished Area | 1347.0 |
| LivingAreaSource | Other |
| Above Grade Finished Area Unit Type | SquareFeet |
| Total Baths | 4 |
Exterior Features
| Parking Features | ThreeCarGarage, Attached |
|---|---|
| Water Source | Public |
| Foundation Details | Basement, Poured |
| Spa | No |
| Lot Dimensions | 73x189x73x189 |
| Lot Size Acres | 0.32 |
| Waterfront Y/N | No |
| Road Frontage Type | Paved |
| Crops Included Y/N | No |
| Horse Y/N | No |
| Irrigation Water Rights Y/N | No |
Amenities
- Foreclosure
- Views
- Short Sale
- New Construction
- Adult 55+
- Lease To Own
- No HOA Fees
- Furnished
- Primary On Main
- Air Conditioning
- Seller Finance
- Green
- Fixer Upper
- Horse
- Golf
- Fireplace
- Deck
- Garage
- Basement
- Pool
 IDX provided courtesy of Realcomp II Ltd., via Kaschalk Team and The Originating MLS(found above), © 2026 Realcomp II Ltd. Shareholders. Shareholders. The information being provided is for consumers personal, non-commercial use and may not be used for any purpose other than to identify prospective properties consumers may be interested in purchasing.
Data is updated as of September 21, 2026 9:27 PM UTC Information deemed reliable but not guaranteed.
The data relating to real estate on this web site comes in part from the Internet Data Exchange (IDX) Program of Realcomp Ltd
Property vs Single Family Average in 48439
Price
Taxes
Year Built
Visits
