





















Address
2436 S Henderson Road, Davison Twp, MI
Price
$ 415,000
Property Attributes
- ID#5050220672
- TypeSingle Family
- Listing Status Active
- CountyGENESEE
- CityDavison Twp
- AreaDavison Twp
- Zip48423
- StyleRanch
- Year Built1993
- Taxes$ 3481
- Price$ 415,000
- Bedrooms3
- Full Bathrooms2
- Half Bathrooms0
- Sqr Footage3041
- Lot Size1.38 Acres
Data Source:
RealComp
Property Description
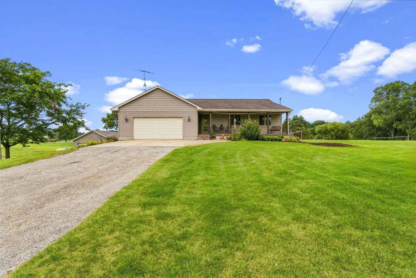
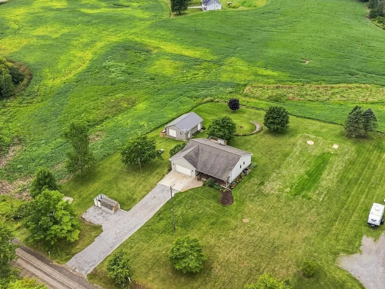
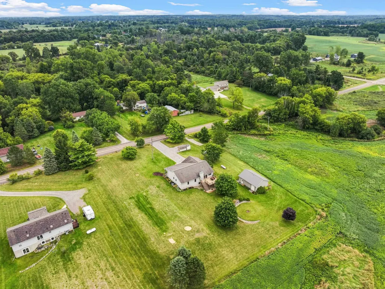
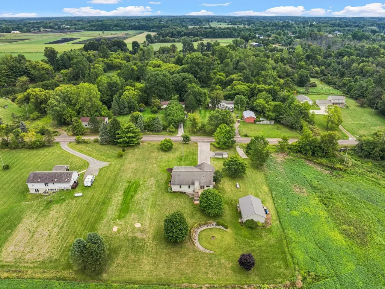
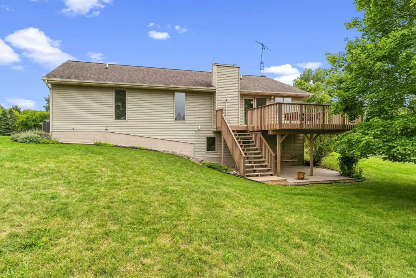
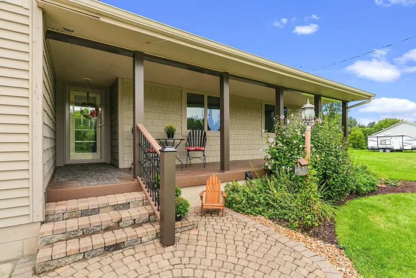
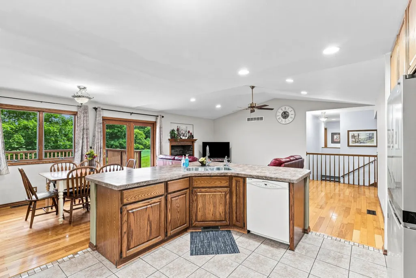
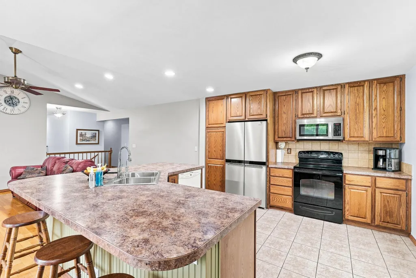
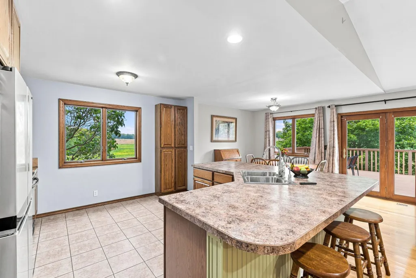
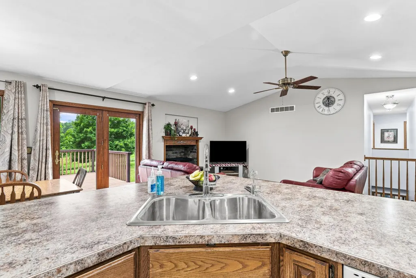
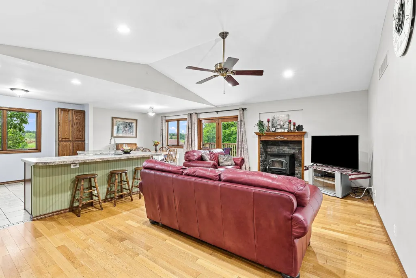
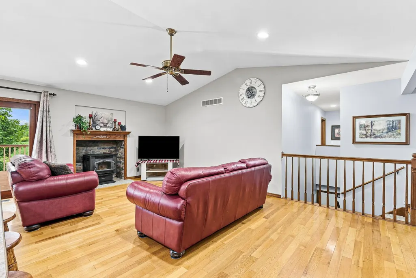
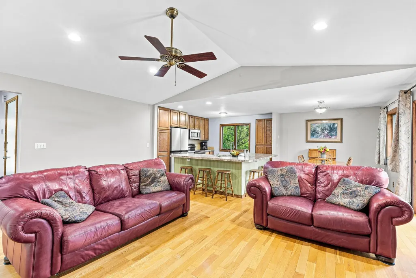
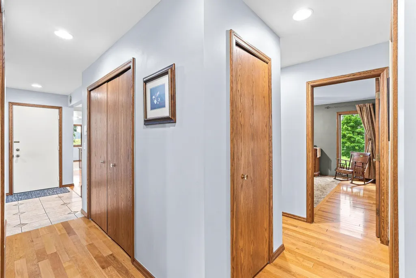
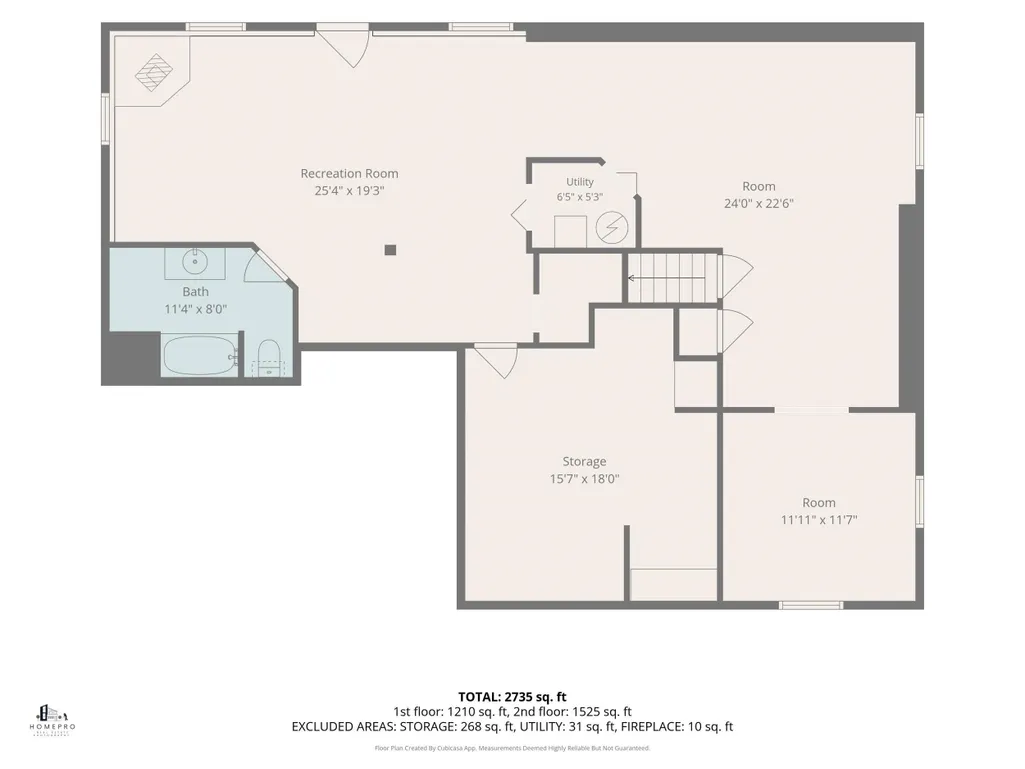
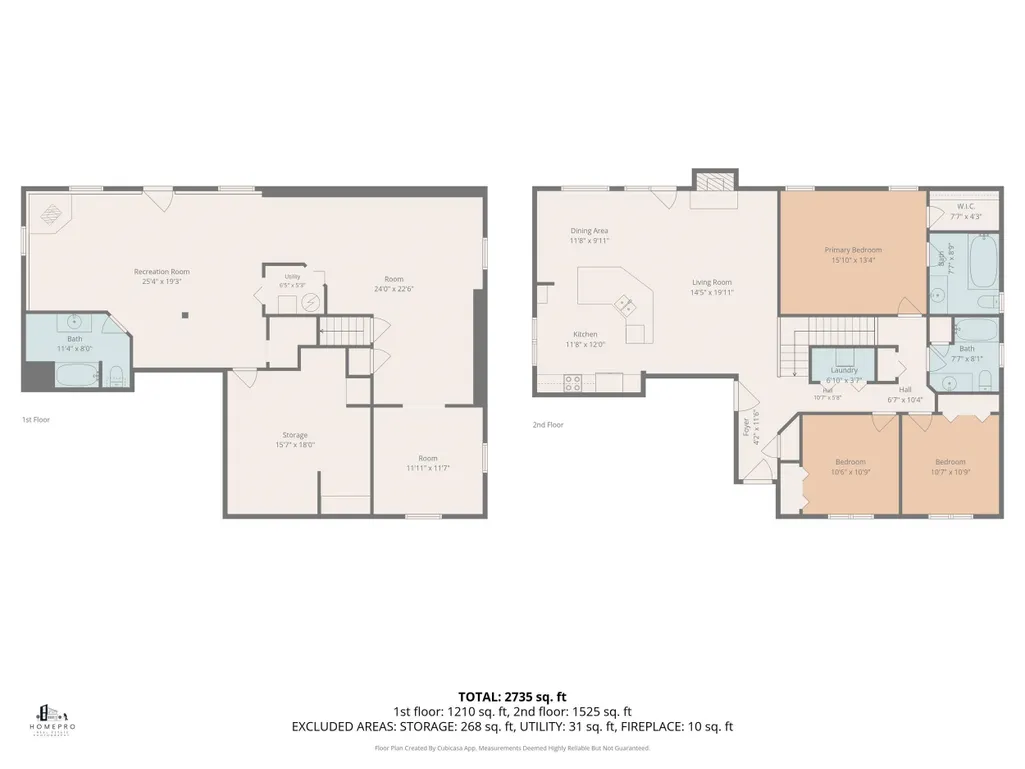
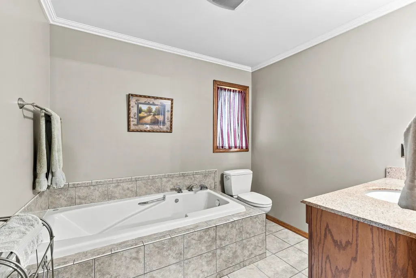
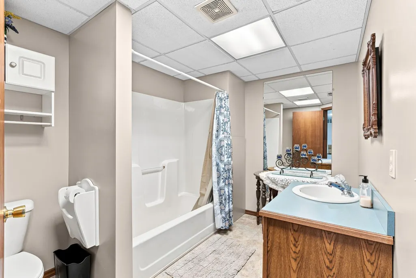
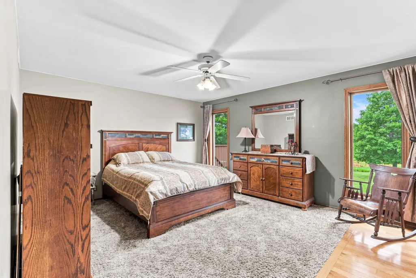
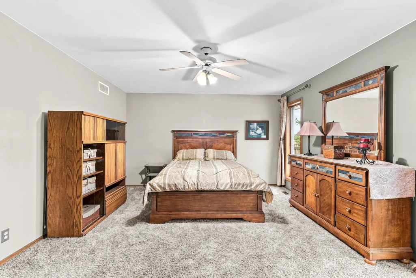
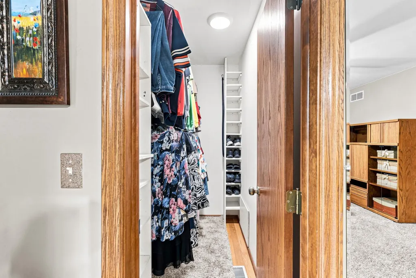
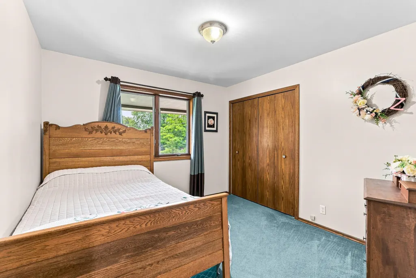
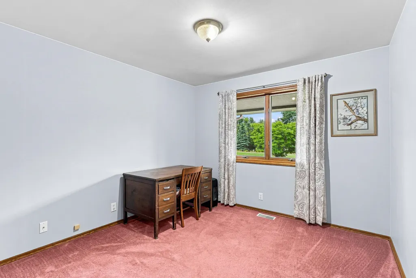
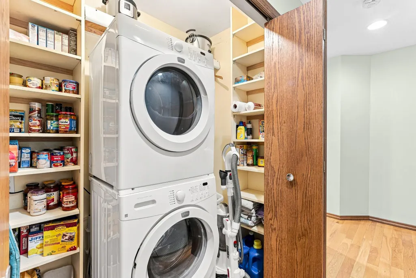
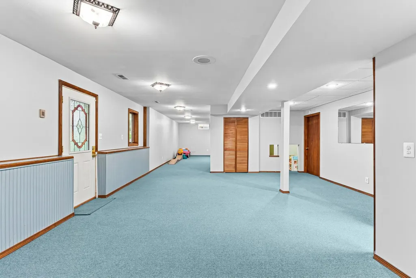
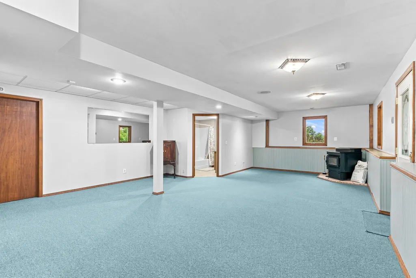
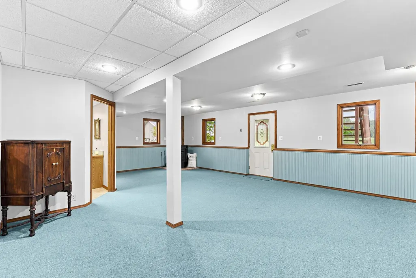
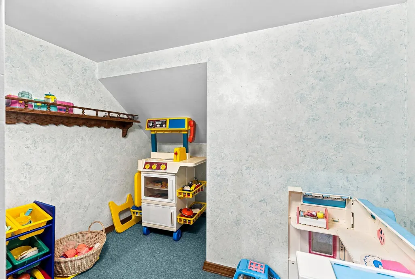
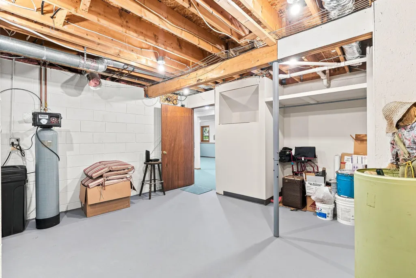
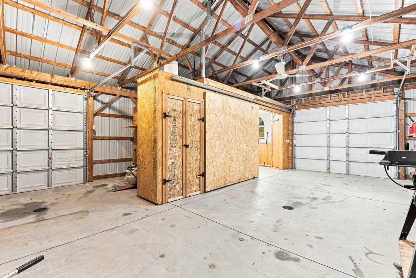
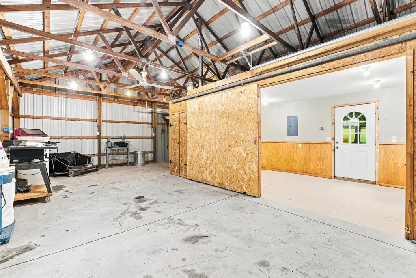
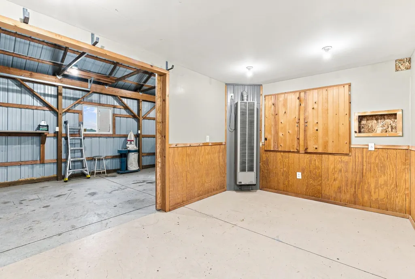
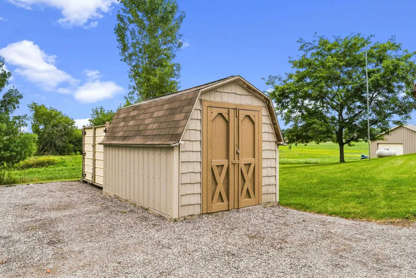
First time on the market! Welcome home to this quality Seller-built Ranch featuring 3-bedrooms, 3-full-baths (1 bath is located in LL) situated on 1.3 acres in Davison Township. Offering nearly 3,000 sq. ft. of total living space, this thoughtfully designed and well-maintained home features a 24' x 32' steel pole barn with a separate woodworking area and two garage doors, an attached 2-car garage with heat and water, and a finished walkout lower level with a pellet stove. The 1,551 sq. ft. main level features hardwood floors, first-floor laundry, an open kitchen and family room showcasing cathedral ceilings, dining area, abundant natural light, a wood pellet stove, and a door wall leading to the deck overlooking the private, open backyard. The freshly painted finished walkout lower level provides even more versatile living space with a full bath, possible 4th bedroom, and plumbed for a future kitchen with 220 amp. Recent improvements include a heat pump (2023), well pump & pressure tank, water softener, RO drinking-water faucets, and recently installed fiber-optic service. Furnace is approximately 10 years old. All appliances and generator stay. Enjoy peaceful country living in the Davison School District while remaining just minutes from I-69, shopping, dining, and healthcare. A rare opportunity offering acreage, generous living space, a substantial pole barn, and the flexibility of a finished walkout lower level!
| Price History | |
|---|---|
| 9/3/2026 | Listed $415,000 |
General Features
| Sewer | SepticTank |
|---|---|
| Heating | ForcedAir, HeatPump, PelletStove, Propane |
| Cooling | CeilingFans, CentralAir, HeatPump |
| Possession | ClosePlus16to29Days |
| Appliances | Dishwasher, Dryer, Microwave, Oven, Refrigerator, Range, Washer, WaterSoftenerOwned |
| Garage Spaces | 2.0 |
| Architectural Style | Ranch |
| Pool Features | None |
| Construction Materials | VinylSiding, WoodSiding |
| Year Built | 1993 |
| Levels | One |
| Property Subtype | SingleFamilyResidence |
| County | Genesee |
| New Construction | No |
| Property Type | Residential |
| HOA | Yes |
| Attached Garage | Yes |
| Garage Y/N | Yes |
| Other Structures | PoleBarn, Sheds, Workshop |
| Total Rooms | 7 |
| Full Baths | 2 |
| Status | Active |
| City | DavisonTownship_Genesee |
| Disclosures | TaxesHomesteadExempt |
| Senior Community Y/N | No |
| High School District | Davison |
| MLS Area | Area08201DavisonTwp |
| Carport Y/N | No |
| Land Lease Y/N | No |
| Tax Annual Amount | 3481.0 |
| Home Warranty Y/N | No |
| Lease Renewal Y/N | No |
| Additional Parcels Y/N | No |
| Lease Considered Y/N | No |
| Rent Control Y/N | No |
| Standard Status | Active |
| MobileHomeRemainsYN | No |
| PostalCity | Davison_Genesee |
| Legal Description | A POL BEG N 01 DEG 00 MIN 20 SEC E 816.86 FT FROM SE COR TH N 89 DEG 23 MIN 34 SEC W 300 FT TH N 01 DEG 00 MIN 40 SEC E 200 FT TH S 89 DEG 23 MIN 34 SEC E 300 FT TH S 01 DEG 00 MIN 40 SEC W 200 FT TO |
Interior Features
| Interior Amenities | CathedralCeilings, HighCeilings, HighSpeedInternet |
|---|---|
| Basement | Block, Daylight, ExteriorEntry, Finished, Full, SumpPump, WalkOutAccess |
| Flooring | CeramicTile, Hardwood |
| Fireplace Features | Basement, FreeStanding, WoodBurningStove |
| Basement (Y/N) | Yes |
| Air Conditioning Y/N | Yes |
| Heating Y/N | Yes |
| Window Features | EgressWindows |
| Fireplace Y/N | Yes |
| Above Grade Finished Area | 1551.0 |
| Total Bedrooms | 3 |
| Below Grade Finished Area | 1490.0 |
| WaterHeaterFuel | Propane |
| Above Grade Finished Area Source | Assessor |
| Above Grade Finished Area Unit Type | SquareFeet |
| Total Baths | 2 |
Exterior Features
| Parking Features | TwoCarGarage, Assigned2Spaces, Attached, ElectricityinGarage, HeatedGarage |
|---|---|
| Water Source | Well |
| Foundation Details | Basement, Block |
| Spa | No |
| Lot Dimensions | 200 x 269 x 200 x 269 |
| Lot Size Acres | 1.38 |
| Waterfront Y/N | No |
| Crops Included Y/N | No |
| Horse Y/N | No |
| Irrigation Water Rights Y/N | No |
Amenities
- Foreclosure
- Views
- Short Sale
- New Construction
- Adult 55+
- Lease To Own
- No HOA Fees
- Furnished
- Primary On Main
- Air Conditioning
- Seller Finance
- Green
- Fixer Upper
- Horse
- Golf
- Fireplace
- Deck
- Garage
- Basement
- Pool
 IDX provided courtesy of Realcomp II Ltd., via Kaschalk Team and The Originating MLS(found above), © 2026 Realcomp II Ltd. Shareholders. Shareholders. The information being provided is for consumers personal, non-commercial use and may not be used for any purpose other than to identify prospective properties consumers may be interested in purchasing.
Data is updated as of September 22, 2026 5:28 PM UTC Information deemed reliable but not guaranteed.
The data relating to real estate on this web site comes in part from the Internet Data Exchange (IDX) Program of Realcomp Ltd
Property vs Single Family Average in 48423
Price
Taxes
Year Built
Visits
