
Just Listed


























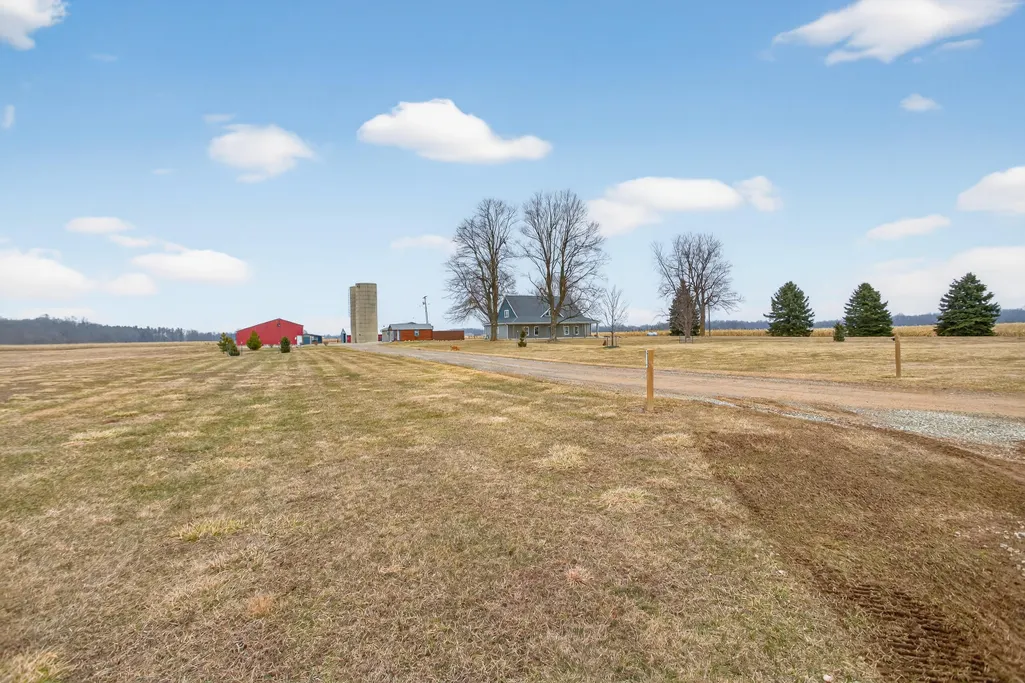
Address
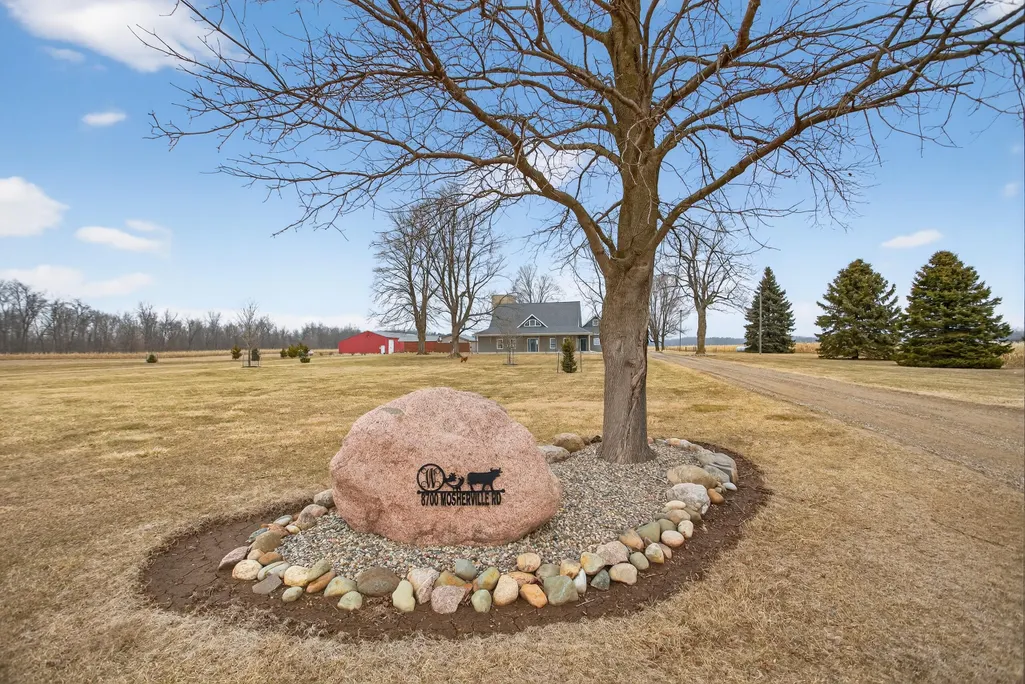
8700 E Mosherville Road, Moscow Twp, MI
Price
$ 889,900
Property Attributes
- ID#55026049538
- TypeSingle Family
- Listing Status Active
- CountyHILLSDALE
- CityMoscow Twp
- AreaMoscow Twp
- Zip49246
- Style
- Year Built2022
- Taxes$ 4399
- Price$ 889,900
- Bedrooms4
- Full Bathrooms3
- Half Bathrooms0
- Sqr Footage3494
- Lot Size10.02 Acres
Data Source:
RealComp
Property Description
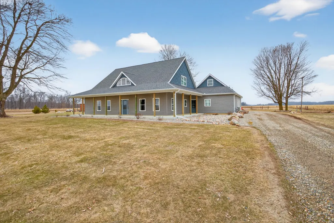
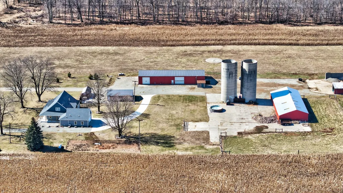
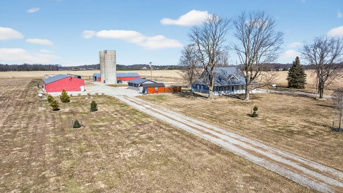
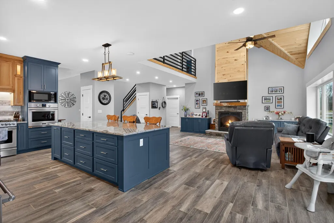
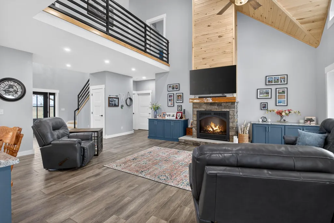
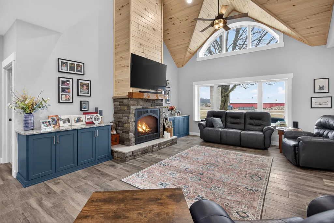
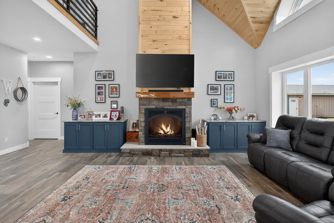
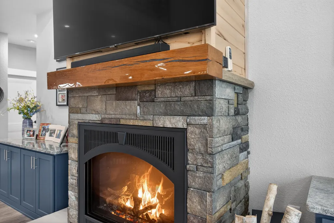
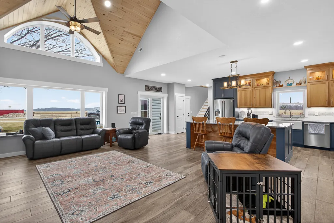
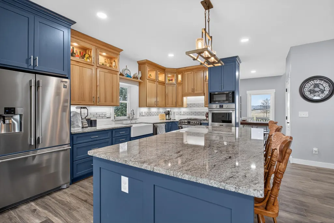
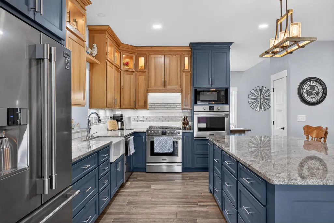
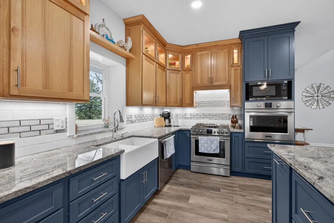
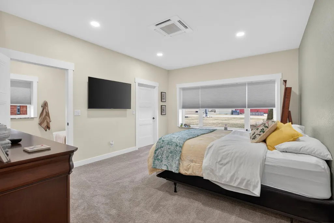
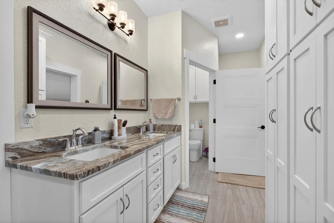
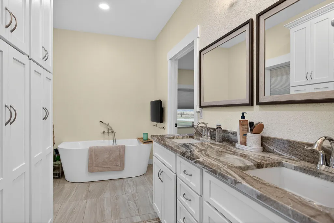
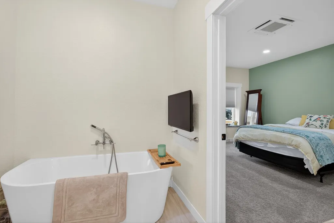
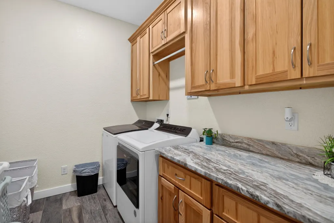
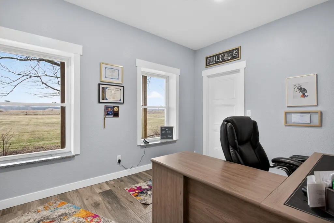
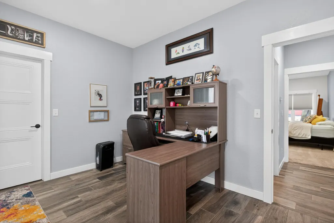
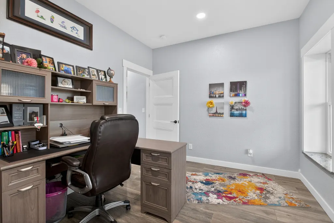
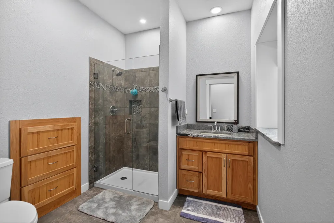
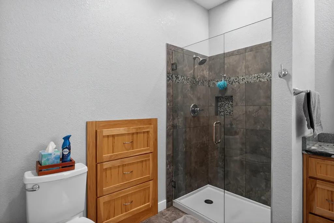
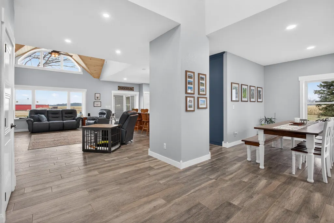
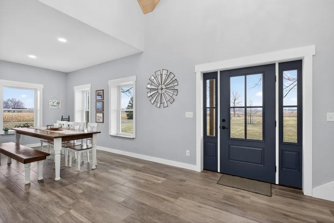
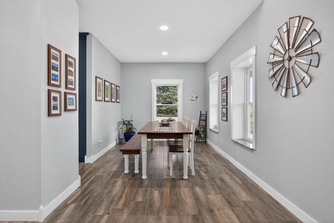
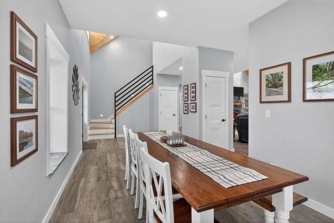
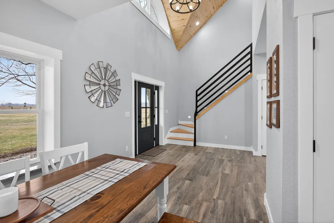
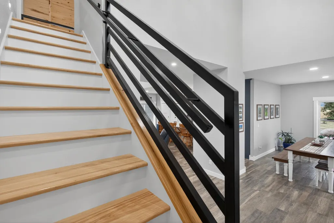
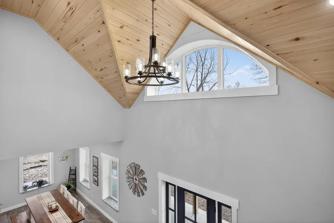
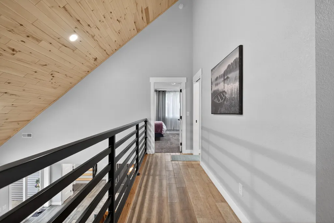
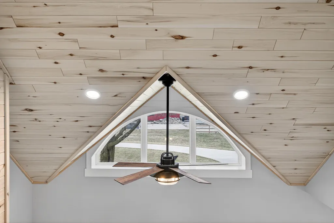
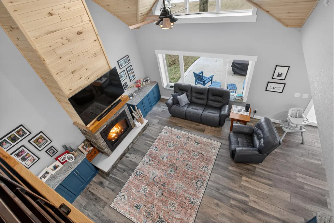
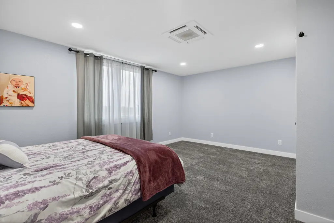
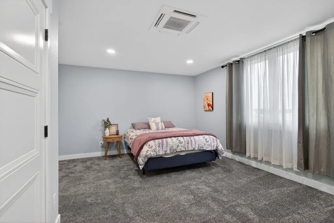
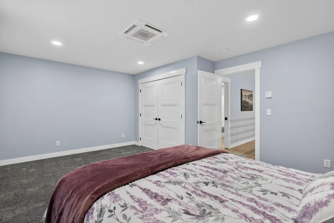
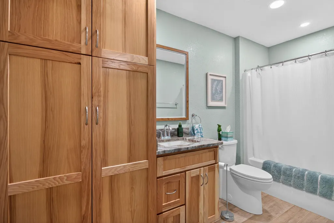
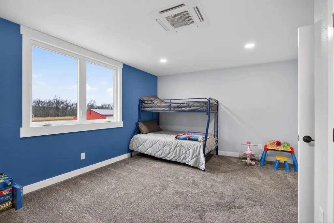
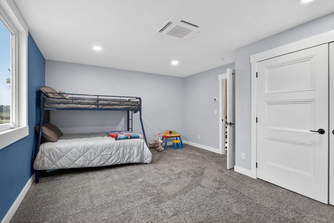
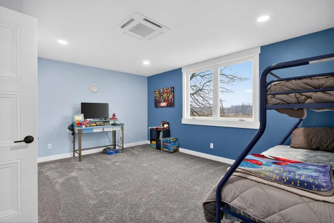
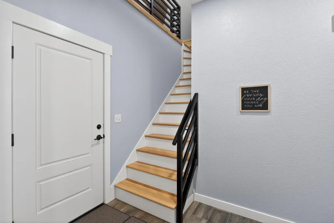
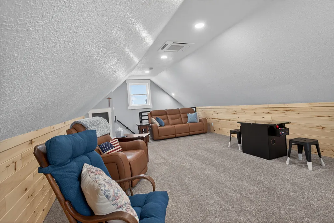
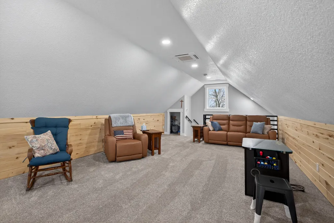
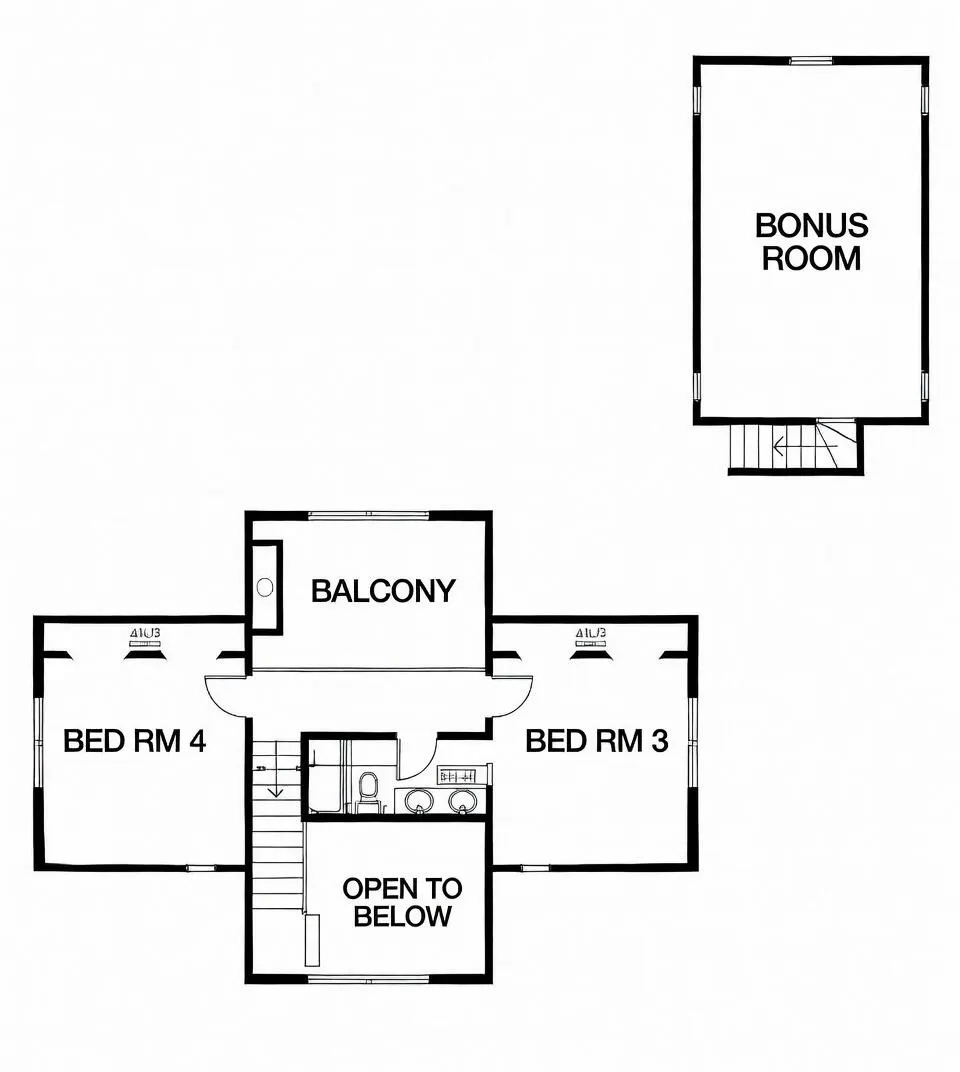
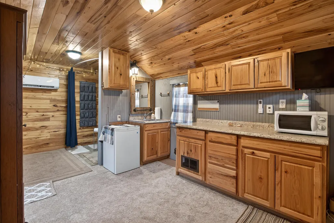
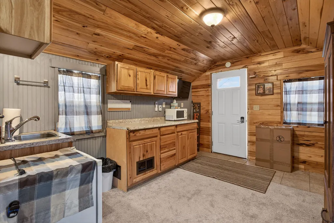
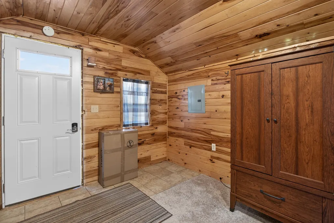
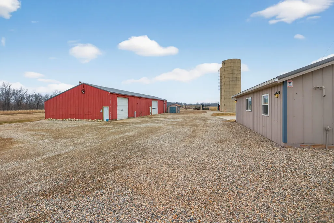
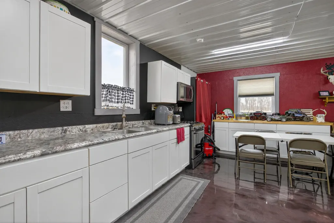
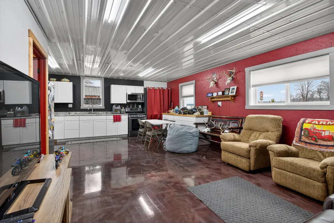
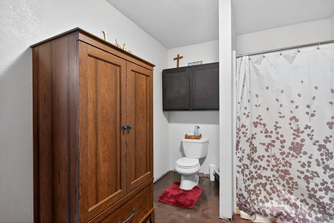
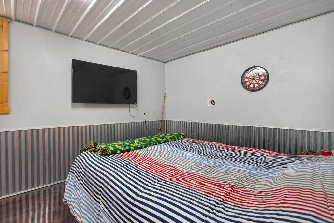
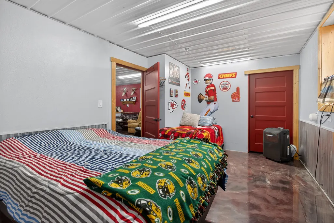
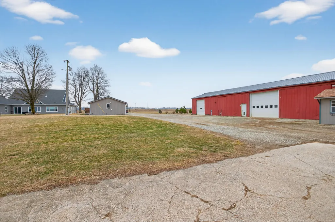
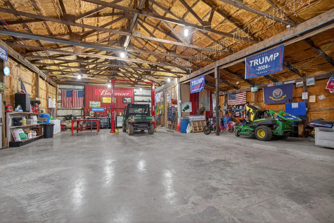
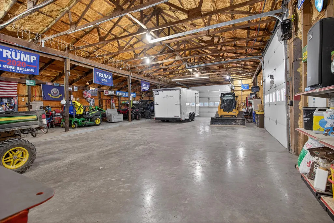
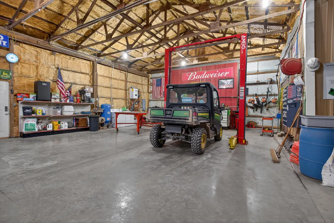
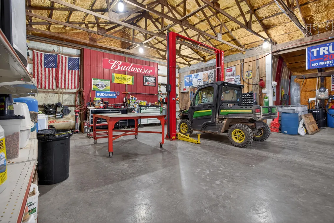
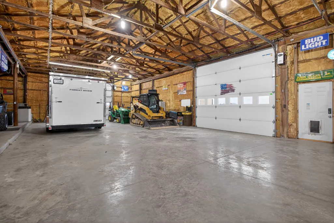
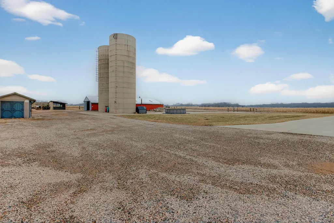
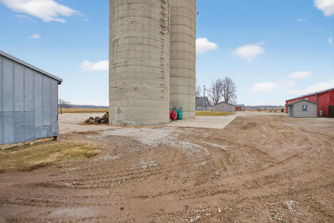
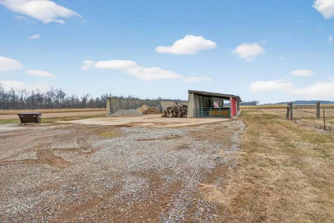
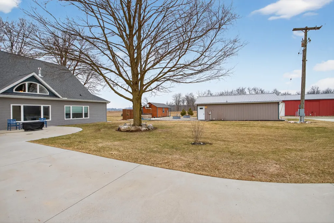
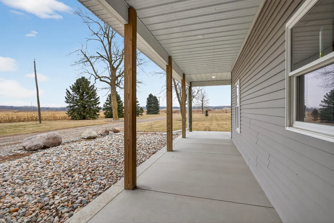
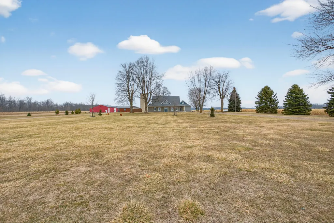
HOBBY FARMER'S ULTIMATE 10 ACRE DREAM RETREAT! A perfect blend of modern luxury and rural serenity. A stunning, brand-new (2022) home awaits the buyer ready to embrace the good life. Meticulously crafted for unmatched energy efficiency and comfort: 4-ft deep foam-insulated foundation, ICF walls, 10-inch foam insulated roof, Pella windows, R-19 garage door, and airtight build. A commercial Mitsubishi mini-split system delivers zoned individual thermostats per bedroom and garage. In-floor radiant heat warms the main home, separate 1-bed/1-bath apartment, and 4,000 sq ft shop, all with laundry hookups and on-demand hot water. Inside the home: warm Aspen tongue-and-groove ceilings, granite window sills, custom kitchen cabinetry, striking stone accents, hickory steps with custom welded handrails, and a beautiful gas stone fireplace that is the heart of the home! A truly one-of-a-kind gem with endless possibilities. SEE FULL REMARKS FOR MORE DETAILS!!! Schedule a showing today!!!Additional Property Highlights - Practical Perks for Everyday Living & Hobby Farming This exceptional 10-acre property is loaded with practical, high-quality features that support effortless daily living, reliable self-sufficiency, and true hobby-farm functionality. Every element has been thoughtfully selected and maintained to deliver long-term value and convenience. Essential Utilities & Infrastructure: " A robust 6-inch deep well equipped with a 1-horse pump, professionally installed in 2019, ensuring a consistent and ample water supply for the home, animals, gardens, or irrigation needs. " Modern septic system installed in 2018, providing dependable wastewater management with no immediate concerns. " Both propane tanks are fully owned by the seller and will convey with the sale--no rental hassles or transfer fees for the new owner. " Four conveniently placed frost-free yard hydrants around the property make outdoor chores, watering livestock, filling troughs, or garden work simple year-round. " Full-property generator readiness: A dedicat
| Price History | |
|---|---|
| 9/17/2026 | Listed $889,900 |
General Features
| Sewer | SepticTank |
|---|---|
| Heating | EnergyStarQualifiedEquipment, Propane, Radiant, RadiantFloor, WallFurnace, Wood |
| Cooling | CeilingFans, ENERGYSTARQualifiedACEquipment |
| Utilities | Propane |
| Roof | Shingle |
| Appliances | BuiltInGasOven, Dishwasher, Dryer, Microwave, Oven, Refrigerator, Range, Washer, WaterSoftenerOwned |
| Garage Spaces | 2.0 |
| Patio/Porch Features | Other, Patio, Porch |
| Architectural Style | Other |
| Construction Materials | VinylSiding |
| Year Built | 2022 |
| Stories Count | 2 |
| Property Subtype | SingleFamilyResidence |
| Tax Year | 2025 |
| Accessibility | AccessibleBedroom, AccessibleDoors, AccessibleEntrance, AccessibleFullBath, AccessibleHallways, OtherAccessibilityFeatures |
| County | Hillsdale |
| New Construction | No |
| Property Type | Residential |
| HOA | No |
| Attached Garage | Yes |
| Energy Efficient | Appliances, Insulation, Windows |
| Garage Y/N | Yes |
| Other Structures | Barns, GuestHouse, Other |
| Total Rooms | 12 |
| Full Baths | 3 |
| Status | Active |
| City | MoscowTownship_Hillsdale |
| Senior Community Y/N | No |
| High School District | NorthAdamsJerome |
| Zoning Description | Residential |
| MLS Area | Area30031MoscowTwp |
| Lot Size Units | SquareFeet |
| Carport Y/N | No |
| Land Lease Y/N | No |
| Tax Annual Amount | 4399.3 |
| Home Warranty Y/N | No |
| Lease Renewal Y/N | No |
| Additional Parcels Y/N | No |
| Lease Considered Y/N | No |
| Rent Control Y/N | No |
| Building Area Units | SquareFeet |
| Living Area Units | SquareFeet |
| Standard Status | Active |
| Occupancy Type | Owner |
| Tax Assessed Value | 192575 |
| MobileHomeRemainsYN | No |
| PostalCity | Horton_Hillsdale |
| Legal Description | COM 1590 FT W OF E1/4 COR TH N 900 FT TH W 485 FT TH S 900 FT TH E TO POB SEC 1 T5S R2W 10.01 A M/L SPLIT ON 09/24/2005 FROM 03 001 200 001 01 5 2; SPLIT ON 02/14/2007 FROM 03 001 200 004 01 5 2; |
Interior Features
| Interior Amenities | Pantry, ProgrammableThermostat, VaultedCeilings, WindowTreatments |
|---|---|
| Flooring | Carpet, Other, Tile, Wood |
| Total Fireplaces | 1 |
| Fireplace Features | GasLog, LivingRoom |
| Basement (Y/N) | No |
| Air Conditioning Y/N | Yes |
| Heating Y/N | Yes |
| Window Features | InsulatedWindows, LowEmissivityWindows |
| Fireplace Y/N | Yes |
| Above Grade Finished Area | 3494.0 |
| Laundry Features | MainLevel |
| Total Bedrooms | 4 |
| WaterHeaterFuel | Other, Propane, Tankless |
| LivingAreaSource | Measured |
| Above Grade Finished Area Unit Type | SquareFeet |
| Total Baths | 3 |
Exterior Features
| Exterior Amenities | Other, SpaHottub |
|---|---|
| Fencing | Invisible, Other |
| Parking Features | Attached, Concrete, Gravel, GarageDoorOpener, Other, GarageFacesRear |
| Lot Features | Tillable |
| Water Source | Well |
| Lot Size Area | 436515.0 |
| Foundation Details | Other, Slab |
| Spa | No |
| Building Area Total | 3494.0 |
| Lot Dimensions | 485x900x485x900 |
| Lot Size Acres | 10.02 |
| Road Surface Type | Dirt |
| Waterfront Y/N | No |
| Other Equipment | Other |
| Crops Included Y/N | No |
| Horse Y/N | No |
| Irrigation Water Rights Y/N | No |
Amenities
- Foreclosure
- Views
- Short Sale
- New Construction
- Adult 55+
- Lease To Own
- No HOA Fees
- Furnished
- Primary On Main
- Air Conditioning
- Seller Finance
- Green
- Fixer Upper
- Horse
- Golf
- Fireplace
- Deck
- Garage
- Basement
- Pool
 IDX provided courtesy of Realcomp II Ltd., via Kaschalk Team and The Originating MLS(found above), © 2026 Realcomp II Ltd. Shareholders. Shareholders. The information being provided is for consumers personal, non-commercial use and may not be used for any purpose other than to identify prospective properties consumers may be interested in purchasing.
Data is updated as of September 20, 2026 9:49 PM UTC Information deemed reliable but not guaranteed.
The data relating to real estate on this web site comes in part from the Internet Data Exchange (IDX) Program of Realcomp Ltd
Property vs Single Family Average in 49246
Price
Taxes
Year Built
