


Address
5397 Elm Road, Pittsford Twp, MI
Price
$ 1,099,000
Property Attributes
- ID#56050208567
- TypeSingle Family
- Listing Status Active
- CountyHILLSDALE
- CityPittsford Twp
- AreaPittsford Twp
- Zip49247
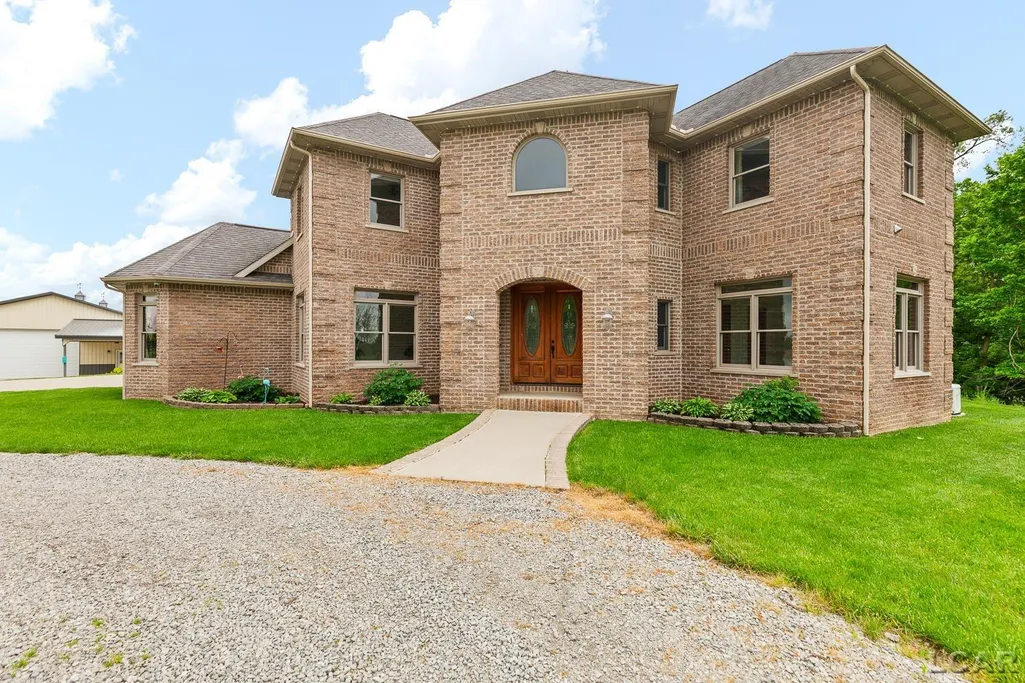
- StyleContemporary
- Year Built2003
- Taxes$ 8317
- Price$ 1,099,000
- Bedrooms8
- Full Bathrooms4
- Half Bathrooms1
- Sqr Footage8850
- Lot Size40 Acres
Data Source:
RealComp
Property Description
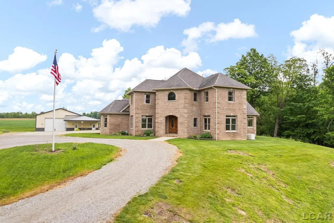
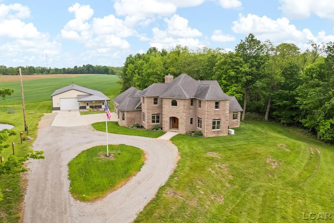
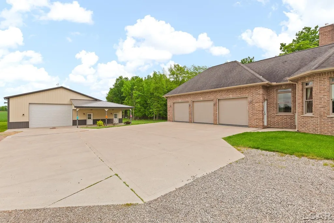
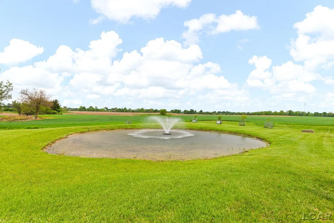
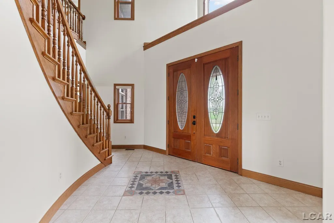
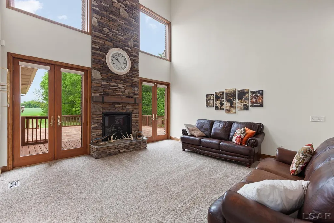
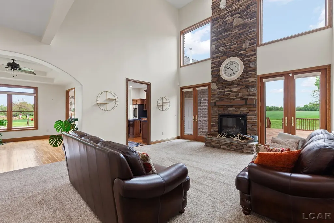
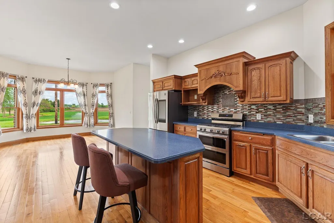
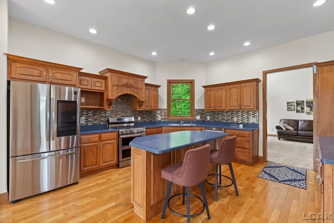
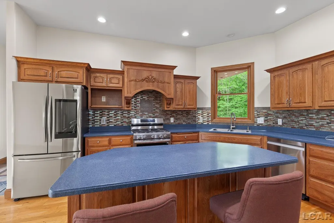
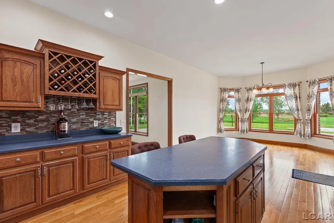
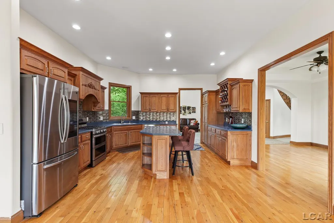
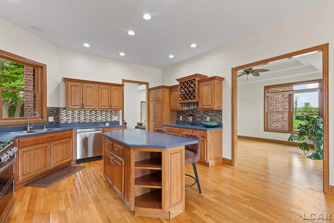
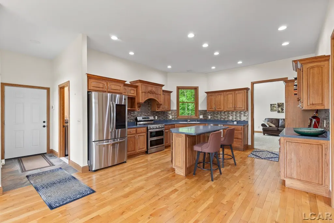
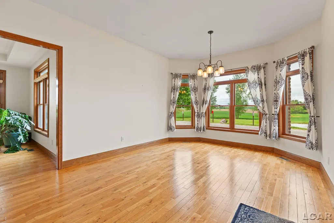
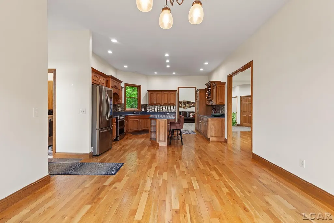
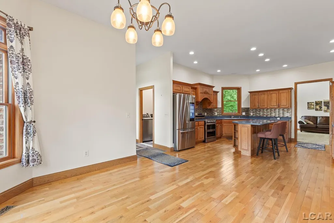
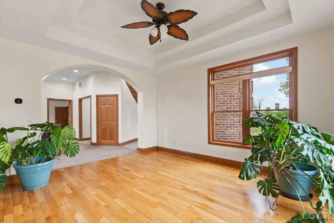
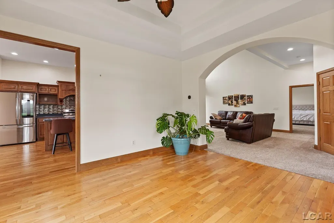
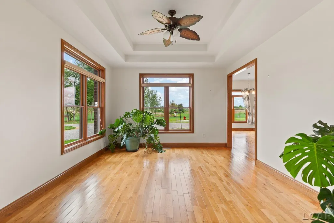
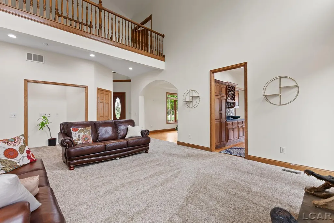
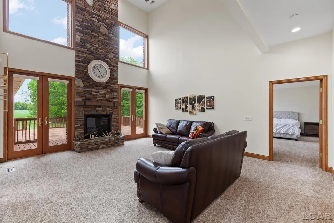
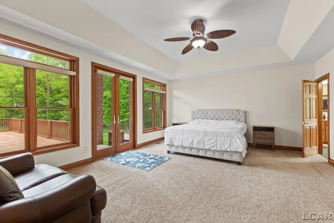
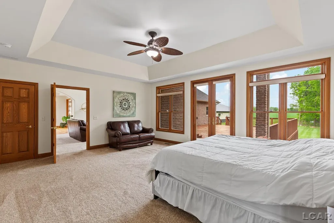
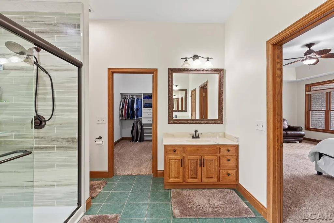
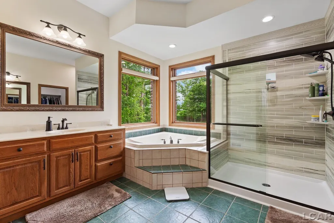
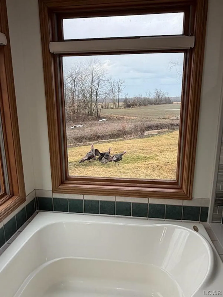
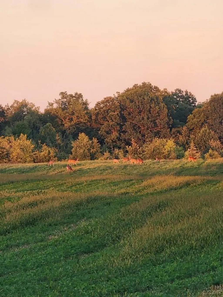
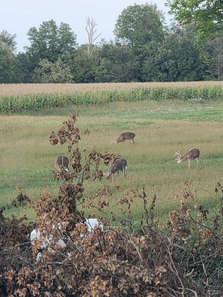
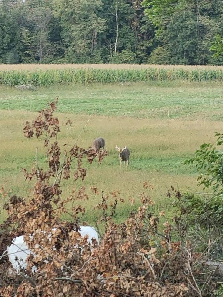
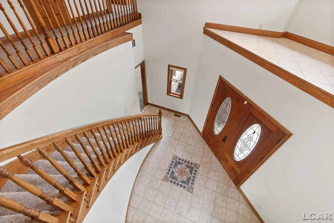
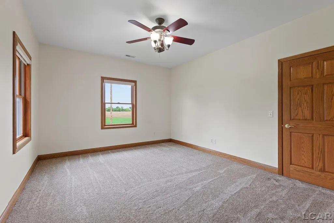
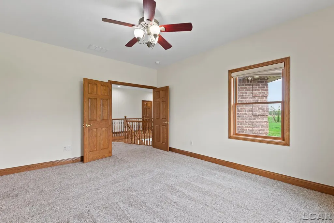
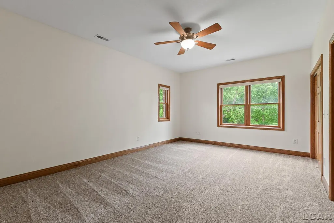
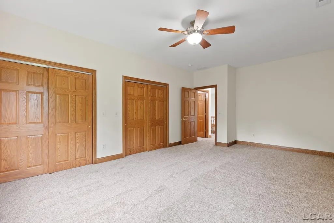
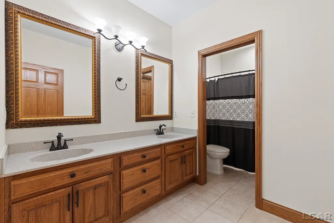
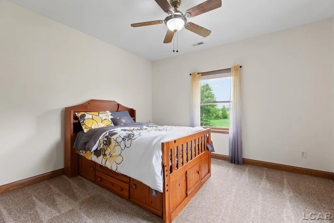
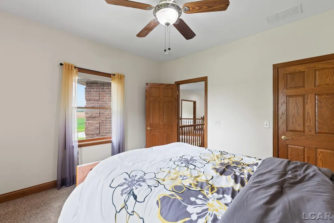
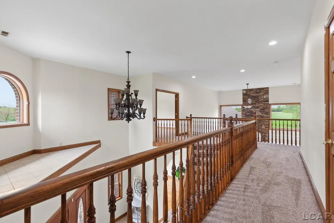
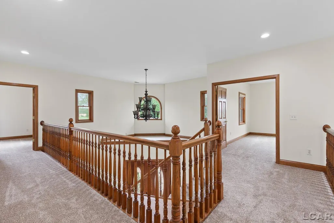
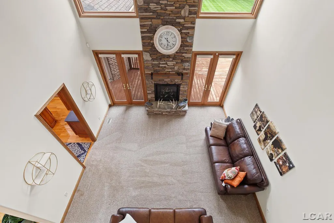
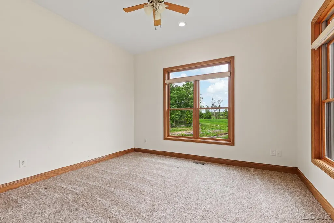
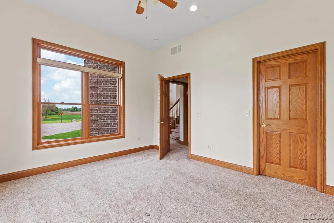
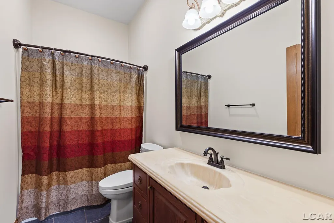
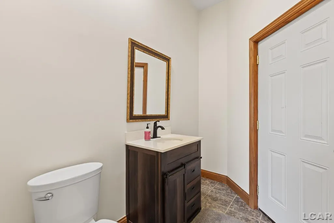
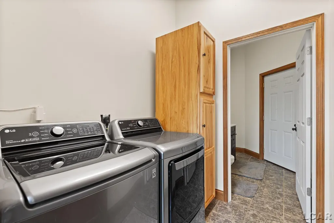
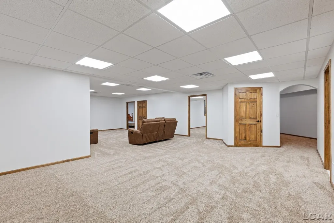
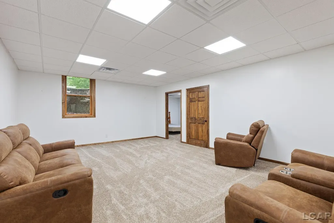
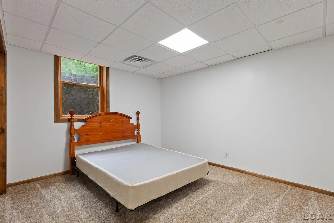
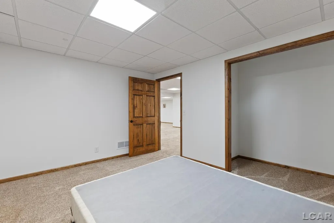
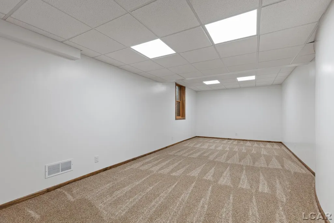
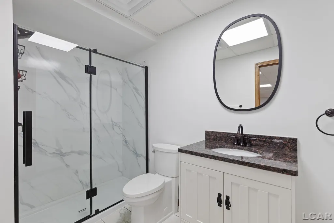
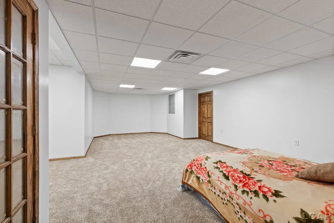
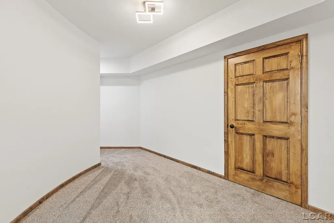
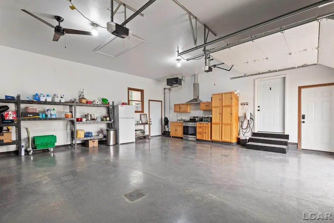
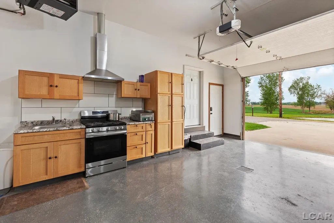
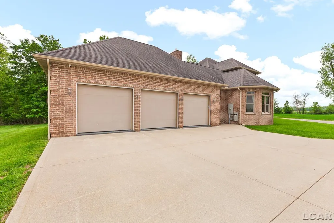
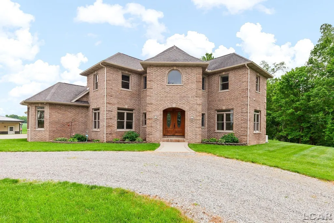
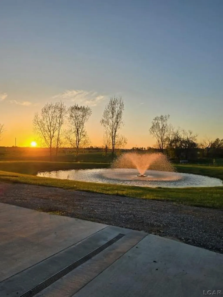
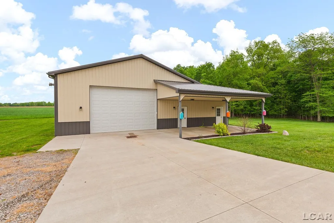
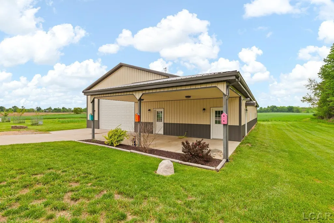
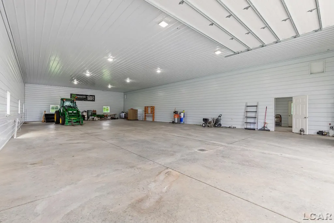
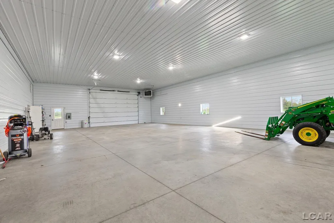
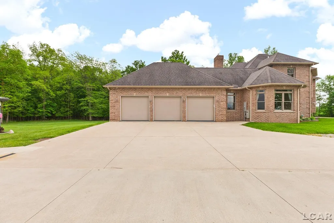
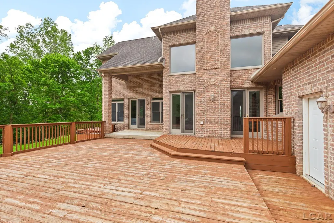
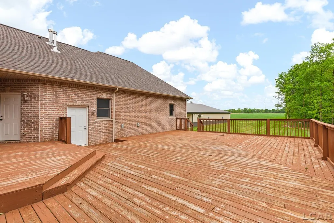
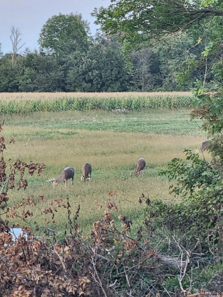
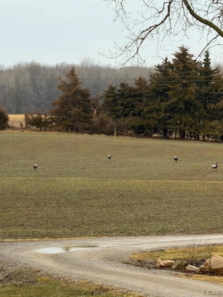
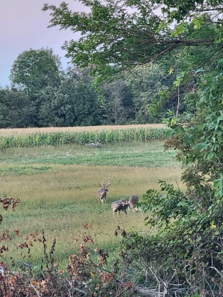
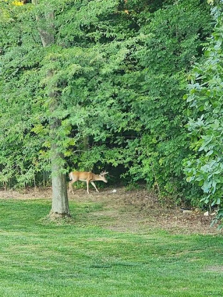
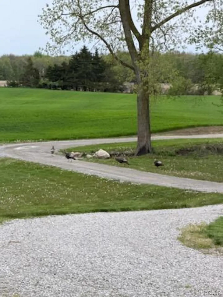
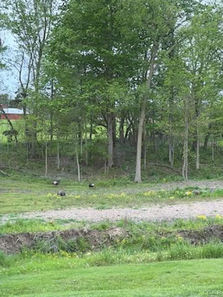
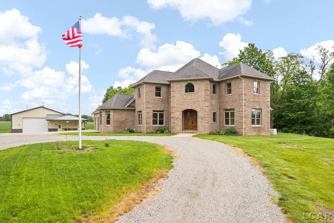
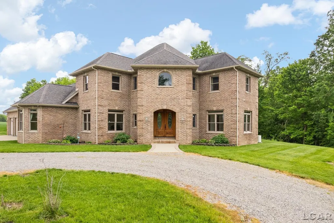
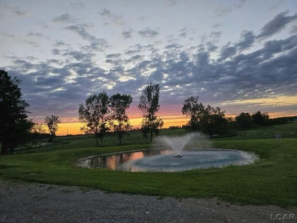
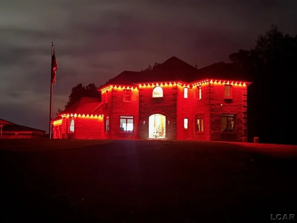
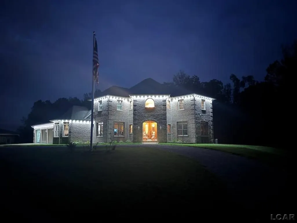
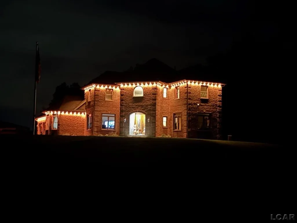
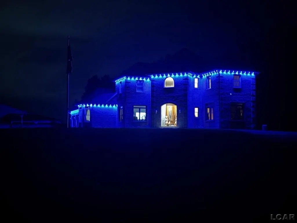
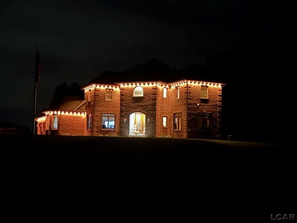
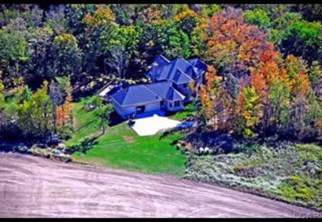
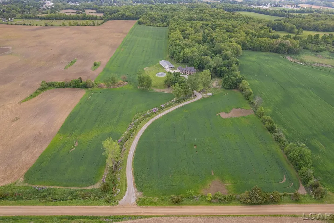
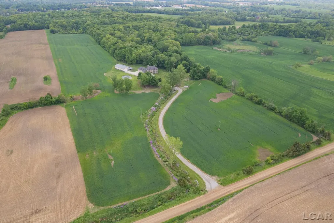
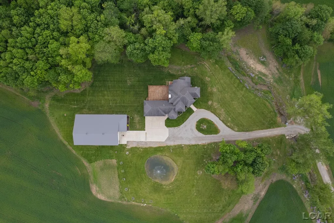
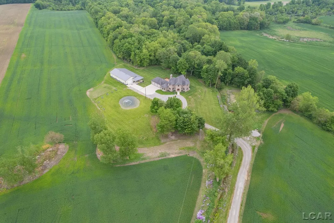
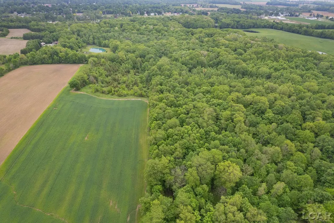
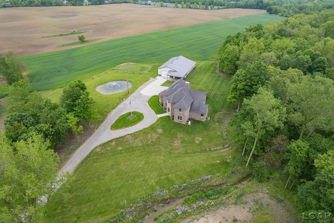
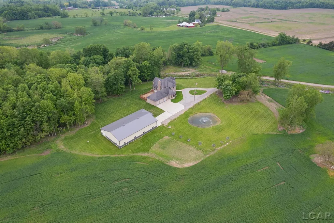
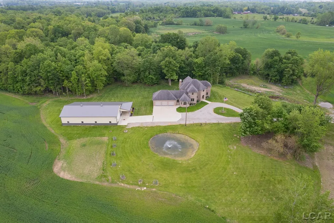
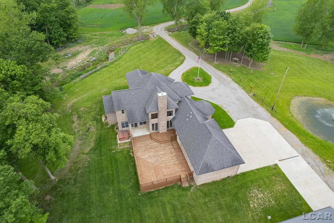
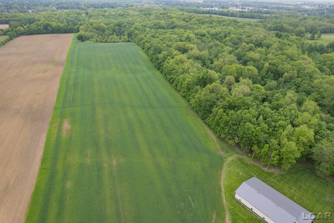
Substantial Price Reduction!! Luxury Contemporary Estate on 40 Acres, Pittsford Twp. SE Hillsdale County, MI $1,299,000.00 IMMEDIATE OCCUPANCY! Discover the perfect blend of luxury, privacy and natural beauty with this stunning contemporary 8 Bdrm., 4.5 Bath block brick home. Built in 2003 and offering 8,850 finished square feet (including a fully finished lower level), this one of a kind property delivers space, quality craftmanship and modern convenience. Inside you'll find elegant finishes throughout, including solid oak 6 panel doors and trim and a striking floor to ceiling natural gas stone fireplace. The home features like new stainless steel appliances, first floor laundry and remote controlled blinds throughout. The main floor primary suite offers a true retreat with a jacuzzi tub, walk in shower and a large walk-in closet. PROPERTY HIGHLIGHTS: 40 Acres with pond, some woods and walking trails. 8,850 Total finished square feet of living space for both main level & lower level. Built in 2003. Zoned Central Air Conditioning (2 C/A Units). Expansive deck overlooking scenic land. 3 Car attached garage with Electric car charger and outdoor kitchen area. A major bonus is the impressive 50 x 80 Ft. Pole Barn featuring an enclosed full length lean-to (heated) with two large overhead doors (19' & 20') ideal for motor home, equipment, or workshop. Conveniently located just off state highways, offering easy access while maintaining a peaceful, private setting. 28 Acres planted to wheat. Income is $150.00 an acre = $4,200.00 year. IMMEDIATE OCCUPANCY! Move right in and start enjoying everything this exceptional property has to offer.
| Price History | |
|---|---|
| 5/22/2026 | Listed $1,299,000 |
| 7/21/2026 | 12$1,149,000 |
| 9/22/2026 | 5$1,099,000 |
General Features
| Sewer | SepticTank |
|---|---|
| Heating | ForcedAir, NaturalGas |
| Cooling | CentralAir |
| Possession | AtClose |
| Appliances | Dishwasher, Dryer, Oven, Refrigerator, Range, Washer, WaterSoftenerOwned |
| Garage Spaces | 3.0 |
| Patio/Porch Features | Deck |
| Architectural Style | Contemporary |
| Pool Features | None |
| Security Features | SecuritySystem |
| Construction Materials | Brick |
| Year Built | 2003 |
| Levels | Two |
| Property Subtype | SingleFamilyResidence |
| Tax Year | 2025 |
| Waterfront Features | Pond |
| County | Hillsdale |
| New Construction | No |
| Property Type | Residential |
| HOA | Yes |
| Attached Garage | Yes |
| Subdivision Name | N/A |
| Garage Y/N | Yes |
| Other Structures | PoleBarn |
| Total Rooms | 17 |
| Full Baths | 4 |
| Status | Active |
| City | PittsfordTownship_Hillsdale |
| Body of Water | pond |
| Disclosures | SpecialAssessment, TaxesHomesteadExempt |
| Senior Community Y/N | No |
| High School District | Hudson |
| Zoning Description | Residential |
| MLS Area | Area30131PittsfordTwp |
| Carport Y/N | No |
| Land Lease Y/N | No |
| Tax Annual Amount | 8317.44 |
| Home Warranty Y/N | No |
| Lease Renewal Y/N | No |
| Additional Parcels Y/N | No |
| Lease Considered Y/N | No |
| Rent Control Y/N | No |
| Standard Status | Active |
| Tax Assessed Value | 317861 |
| TaxOtherAnnualAssessmentAmount | 89.61 |
| MobileHomeRemainsYN | No |
| PostalCity | Hudson_Hillsdale |
| Legal Description | S 40 A OF NW1/4 BEING 660 FT N & S BY 2640 FT E & W SEC 24 T7S R1W 40 A M/L SPLIT ON 10/30/2003 FROM 13 024 100 011 24 7 1 |
Interior Features
| Interior Amenities | Balcony, CathedralCeilings, EatInKitchen, WalkInClosets |
|---|---|
| Basement | Daylight, Finished |
| Flooring | CeramicTile, Hardwood |
| Fireplace Features | Gas, LivingRoom |
| Basement (Y/N) | Yes |
| Air Conditioning Y/N | Yes |
| Heating Y/N | Yes |
| Window Features | EgressWindows |
| Fireplace Y/N | Yes |
| Above Grade Finished Area | 6150.0 |
| Half Baths | 1 |
| Total Bedrooms | 8 |
| Below Grade Finished Area | 2700.0 |
| WaterHeaterFuel | NaturalGas, Tankless |
| Above Grade Finished Area Source | PublicRecords |
| Above Grade Finished Area Unit Type | SquareFeet |
| Total Baths | 5 |
Exterior Features
| Parking Features | ThreeCarGarage, Attached, ElectricityinGarage, HeatedGarage, GarageDoorOpener, SideEntrance |
|---|---|
| Lot Features | DecorativePond, Farm, WaterView, Wooded |
| Water Source | Well |
| Foundation Details | Basement |
| Spa | No |
| Lot Dimensions | 660 x 2619 |
| Lot Size Acres | 40.0 |
| Waterfront Y/N | No |
| Road Frontage Type | Gravel |
| Crops Included Y/N | No |
| Road Responsibility | PublicMaintainedRoad |
| Horse Y/N | No |
| Irrigation Water Rights Y/N | No |
Amenities
- Foreclosure
- Views
- Short Sale
- New Construction
- Adult 55+
- Lease To Own
- No HOA Fees
- Furnished
- Primary On Main
- Air Conditioning
- Seller Finance
- Green
- Fixer Upper
- Horse
- Golf
- Fireplace
- Deck
- Garage
- Basement
- Pool
 IDX provided courtesy of Realcomp II Ltd., via Kaschalk Team and The Originating MLS(found above), © 2026 Realcomp II Ltd. Shareholders. Shareholders. The information being provided is for consumers personal, non-commercial use and may not be used for any purpose other than to identify prospective properties consumers may be interested in purchasing.
Data is updated as of September 21, 2026 9:27 PM UTC Information deemed reliable but not guaranteed.
The data relating to real estate on this web site comes in part from the Internet Data Exchange (IDX) Program of Realcomp Ltd
Property vs Single Family Average in 49247
Price
Taxes
Year Built
Visits
