
Sold
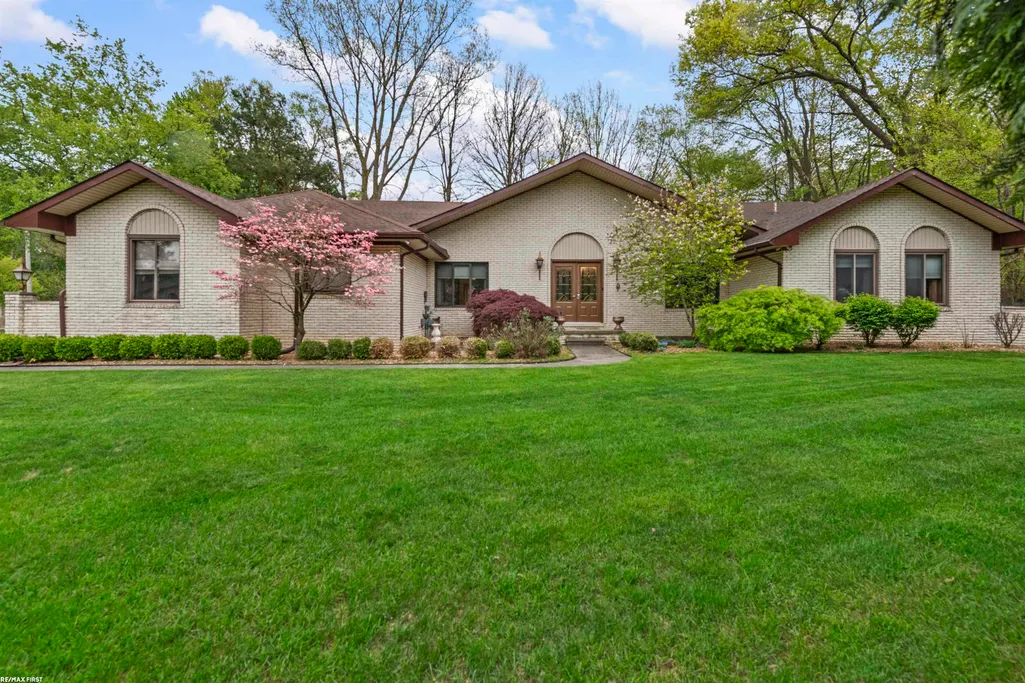
Address
6910 Montgomery Drive, Shelby Twp, MI
Price
$ 469,700
Property Attributes
- ID#58050207523
- TypeSingle Family
- Listing Status Closed
- CountyMACOMB
- CityShelby Twp
- AreaShelby Twp
- NeighborhoodMETES AND BOUNDS
- Zip48316
- StyleRanch
- Year Built1980
- Taxes$ 4193
- Price$ 469,700
- Bedrooms3
- Full Bathrooms2
- Half Bathrooms0
- Sqr Footage2710
- Lot Size0.42 Acres
Data Source:
RealComp
Property Description
Sprawling custom-built brick ranch offering over 2,700 sq ft with 3 bedrooms, 2 full baths and an exceptional open floor plan in Shelby Twp! Features newer hardwood floors throughout much of the home and a spacious great room with soaring ceilings and a natural fireplace. Beautiful leaded glass front entry door welcomes you into this well-maintained home filled with natural light from newer windows. Updated kitchen includes granite countertops, stainless steel appliances and abundant cabinet space. Convenient first-floor laundry room. Large primary bedroom plus generously sized secondary bedrooms. Major mechanical updates include a 3-year-old 90+ energy efficient furnace. From the dining room doorwall step outside to a scenic backyard featuring a two-tier deck ideal for relaxing or hosting gatherings. Oversized 3-car attached garage provides plenty of storage. Exceptional quality and pride of ownership throughout! Award winning Utica school system w/Eisenhower High School
| Price History |
|---|
General Features
| Cooling | CeilingFans, CentralAir |
|---|---|
| Additional Parcels Y/N | No |
| Lease Considered Y/N | No |
| City | ShelbyCharterTownship_Macomb |
| Patio/Porch Features | Deck, Porch |
| Legal Description | Metes & Bounds (Lengthy Legal) |
| Levels | One |
| New Construction | No |
| Appliances | Dishwasher, Dryer, Microwave, Oven, Refrigerator, Range, Washer |
| Year Built | 1980 |
| PostalCity | ShelbyTwp_Macomb |
| Architectural Style | Ranch |
| Rent Control Y/N | No |
| County | Macomb |
| MobileHomeRemainsYN | No |
| Property Subtype | SingleFamilyResidence |
| Close Price | 469700.0 |
| Carport Y/N | No |
| HOA | Yes |
| Property Type | Residential |
| Senior Community Y/N | No |
| Home Warranty Y/N | No |
| Subdivision Name | METES AND BOUNDS |
| Pool Features | None |
| Sewer | SepticTank |
| Total Rooms | 10 |
| High School District | Utica |
| Buyer Financing | Cash |
| Standard Status | Closed |
| Disclosures | NoEncroachment, FloodPlainNone, TaxesHomesteadExempt |
| Concessions | No |
| Status | Closed |
| Zoning Description | Residential |
| Possession | ClosePlus30Days |
| Tax Annual Amount | 4193.0 |
| Lease Renewal Y/N | No |
| Full Baths | 2 |
| Heating | ForcedAir, NaturalGas |
| Attached Garage | Yes |
| Tax Assessed Value | 140269 |
| Construction Materials | Brick |
| Garage Y/N | Yes |
| Land Lease Y/N | No |
| MLS Area | Area03071ShelbyTwp |
| Garage Spaces | 3.0 |
Interior Features
| Above Grade Finished Area | 2710.0 |
|---|---|
| Fireplace Y/N | Yes |
| Basement (Y/N) | Yes |
| Total Bedrooms | 3 |
| Heating Y/N | Yes |
| Total Baths | 2 |
| Air Conditioning Y/N | Yes |
| Basement | Concrete, SumpPump, Unfinished |
| Interior Amenities | CathedralCeilings, EatInKitchen, EntranceFoyer, JettedTub |
| WaterHeaterFuel | NaturalGas |
| Above Grade Finished Area Source | PublicRecords |
| Below Grade Finished Area | 0.0 |
| Above Grade Finished Area Unit Type | SquareFeet |
| Flooring | CeramicTile, Hardwood |
| Fireplace Features | GreatRoom, WoodBurning |
Exterior Features
| Open Parking Y/N | No |
|---|---|
| Road Responsibility | PublicMaintainedRoad |
| Spa | No |
| Irrigation Water Rights Y/N | No |
| Crops Included Y/N | No |
| Foundation Details | Basement, CrawlSpace |
| Horse Y/N | No |
| Lot Size Acres | 0.42 |
| Lot Dimensions | 135x135 |
| ModificationTimestamp | 2026-06-16T11:04:59.263-04:00 |
| Electric On Property Y/N | No |
| Parking Features | ThreeCarGarage, Attached, ElectricityinGarage, Garage, GarageDoorOpener |
| Road Surface Type | Paved |
| Waterfront Y/N | No |
| Water Source | Public |
Amenities
- Foreclosure
- Views
- Short Sale
- New Construction
- Adult 55+
- Lease To Own
- No HOA Fees
- Furnished
- Primary On Main
- Air Conditioning
- Seller Finance
- Green
- Fixer Upper
- Horse
- Golf
- Fireplace
- Deck
- Garage
- Basement
- Pool
 IDX provided courtesy of Realcomp II Ltd., via Kaschalk Team and The Originating MLS(found above), © 2026 Realcomp II Ltd. Shareholders. Shareholders. The information being provided is for consumers personal, non-commercial use and may not be used for any purpose other than to identify prospective properties consumers may be interested in purchasing.
Data is updated as of September 24, 2026 9:09 PM UTC Information deemed reliable but not guaranteed.
The data relating to real estate on this web site comes in part from the Internet Data Exchange (IDX) Program of Realcomp Ltd
Property vs Single Family Average in 48316
Price
Taxes
Year Built
