
Just Listed







Address
121 Vendome Road, Grosse Pointe Farms, MI
Price
$ 1,495,000
Property Attributes
- ID#58050222059
- TypeSingle Family
- Listing Status Active
- CountyWAYNE
- CityGrosse Pointe Farms
- AreaGrosse Pointe Farms
- NeighborhoodHAMILTON PARK SUB
- Zip48236
- StyleColonial,Tudor
- Year Built1981
- Taxes$ 25298
- Price$ 1,495,000
- Bedrooms2
- Full Bathrooms2
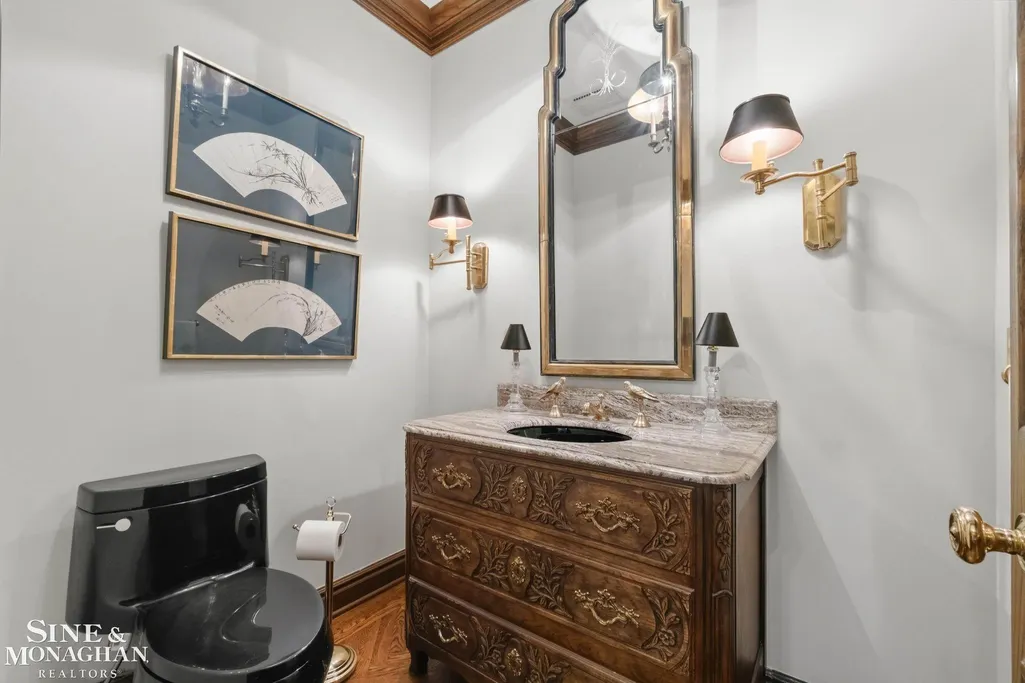
- Half Bathrooms1
- Sqr Footage5698
- Lot Size0.48 Acres
Data Source:
RealComp
Property Description
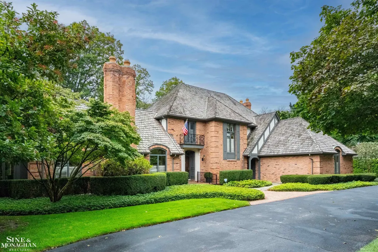
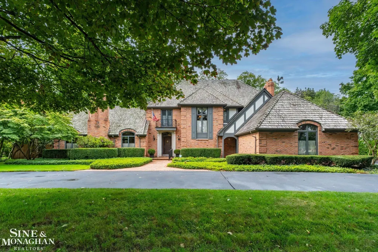
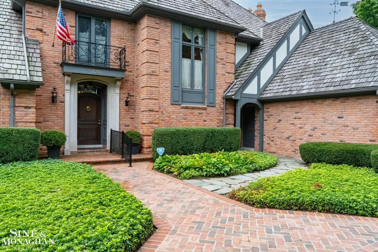
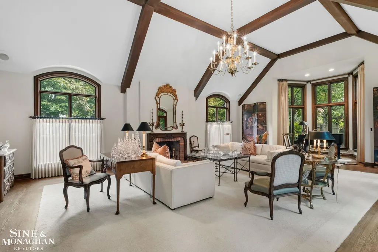
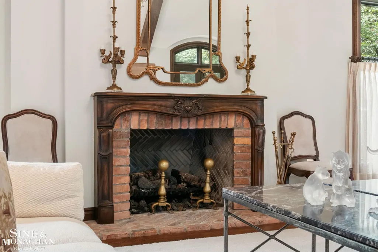
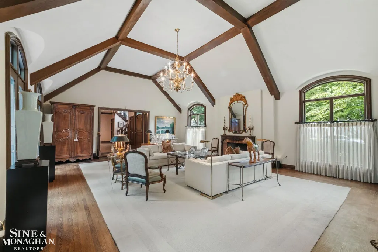
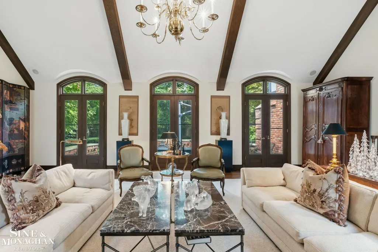
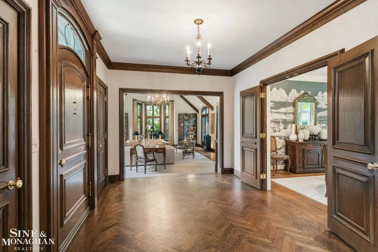
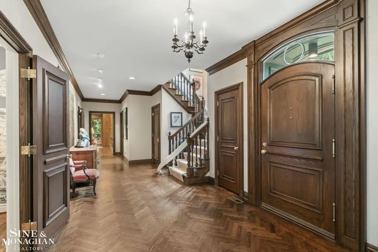
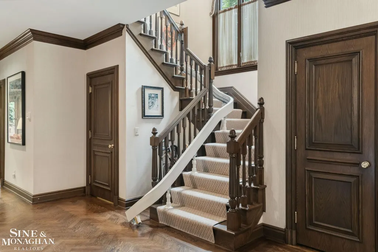
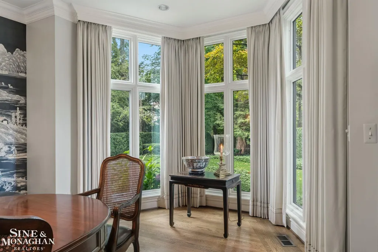
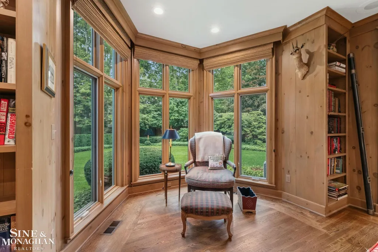
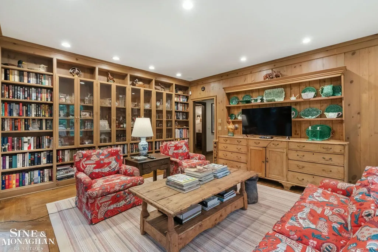
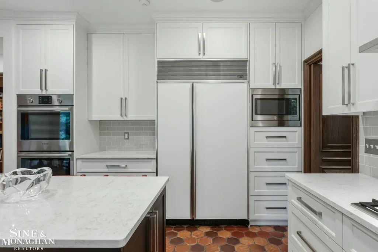
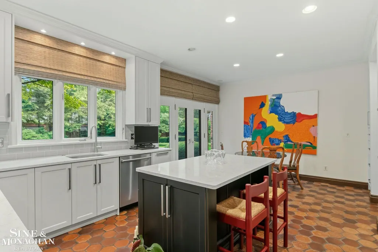
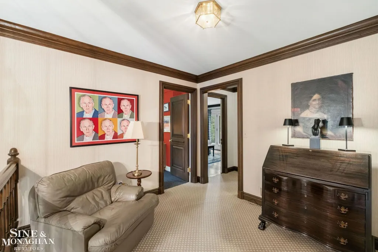
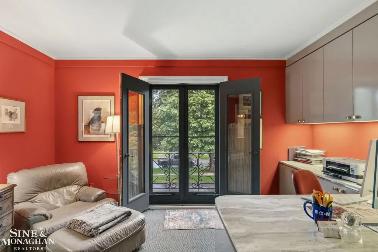
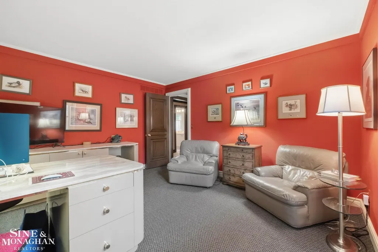
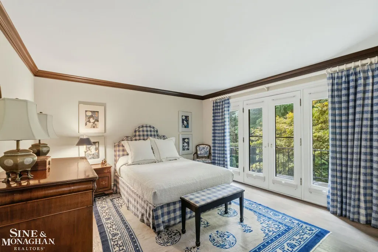
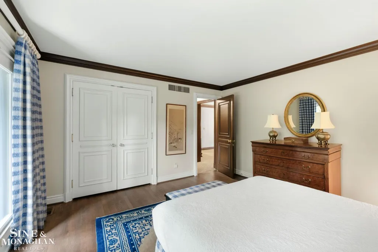
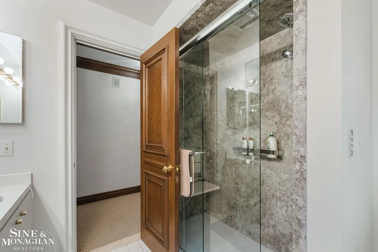
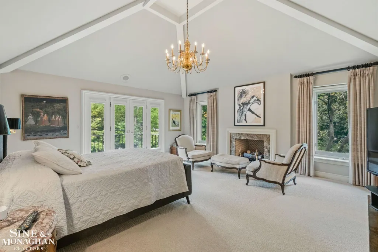
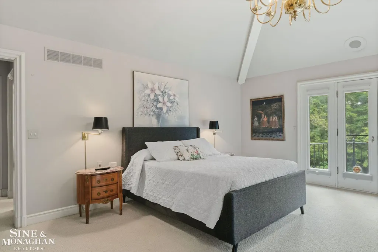
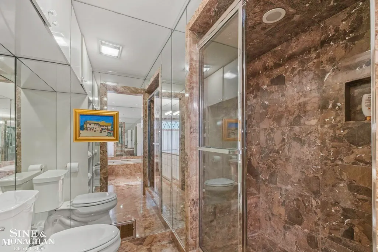
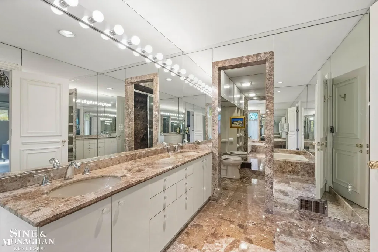
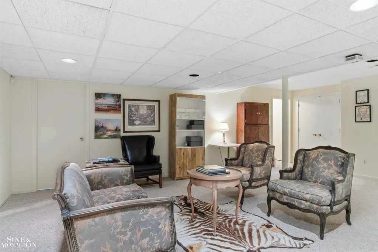
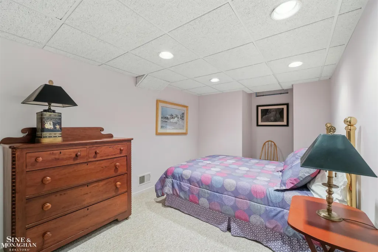
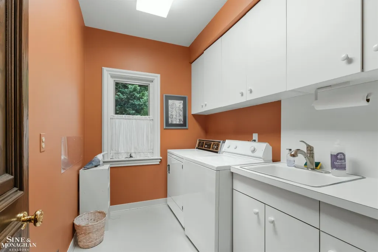
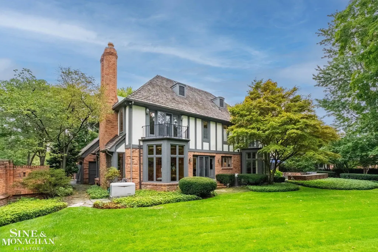
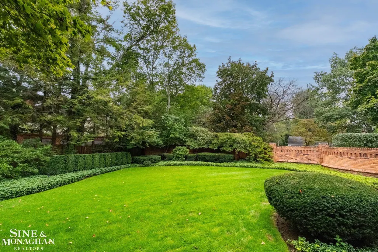
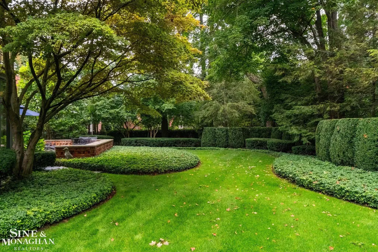
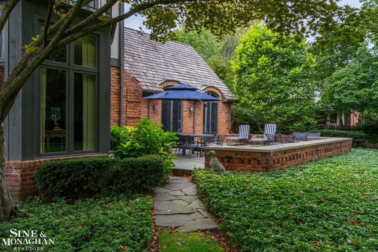
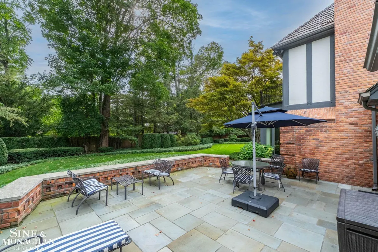
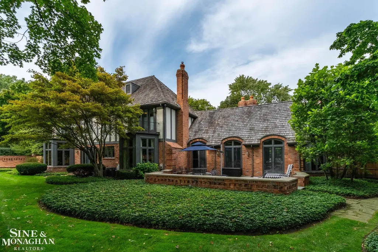
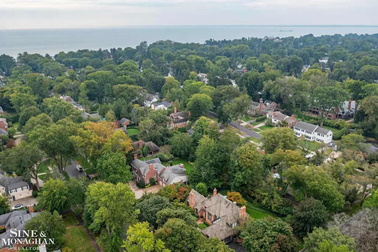
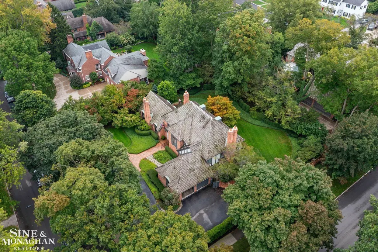
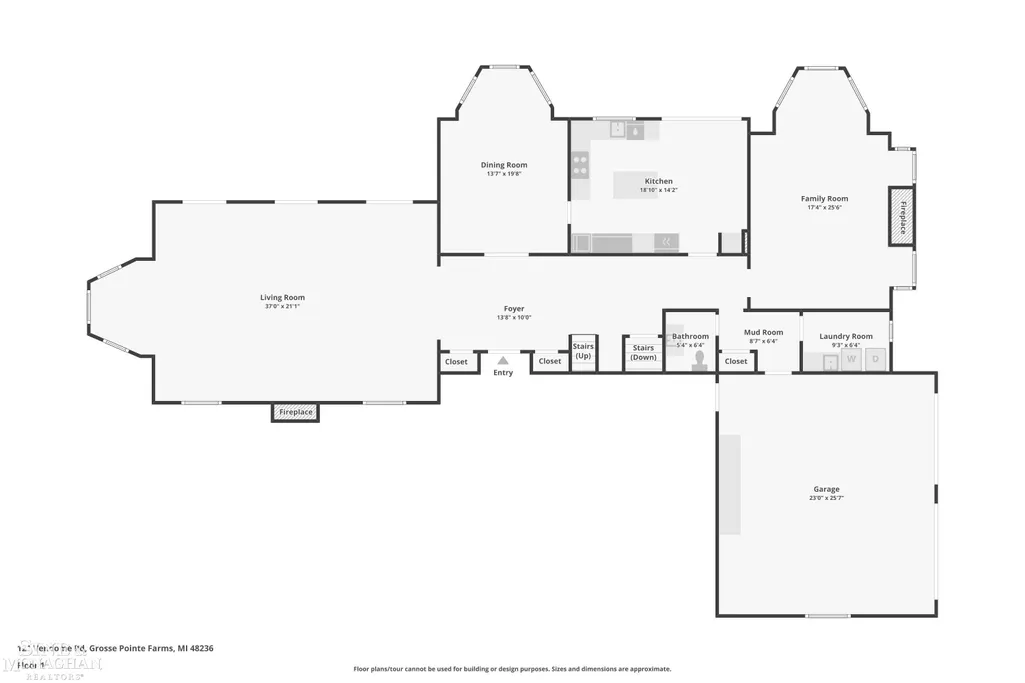
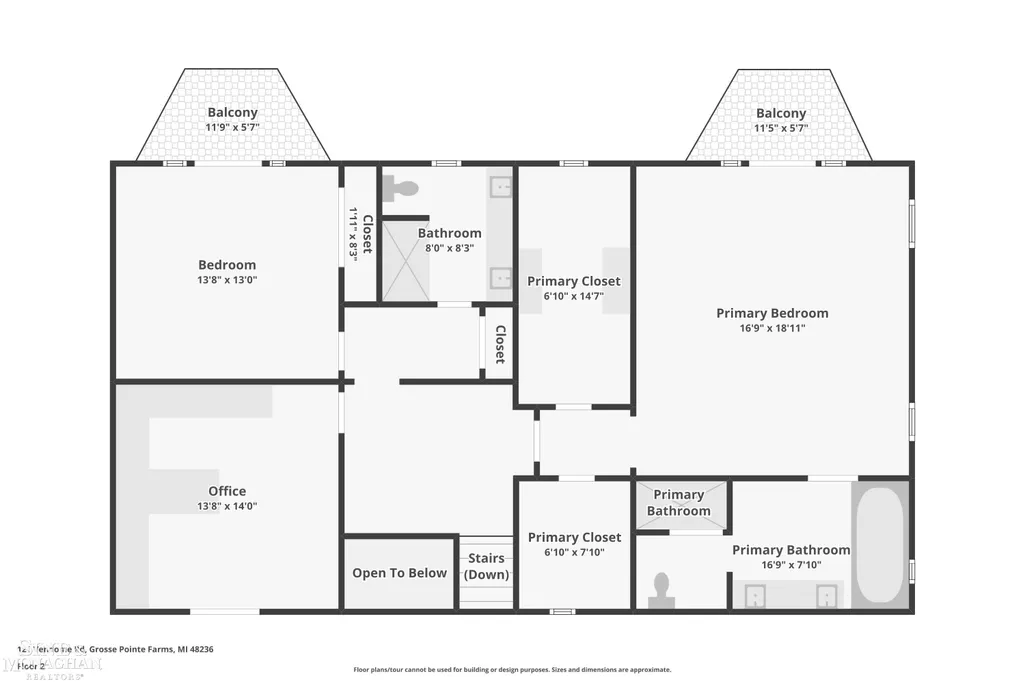
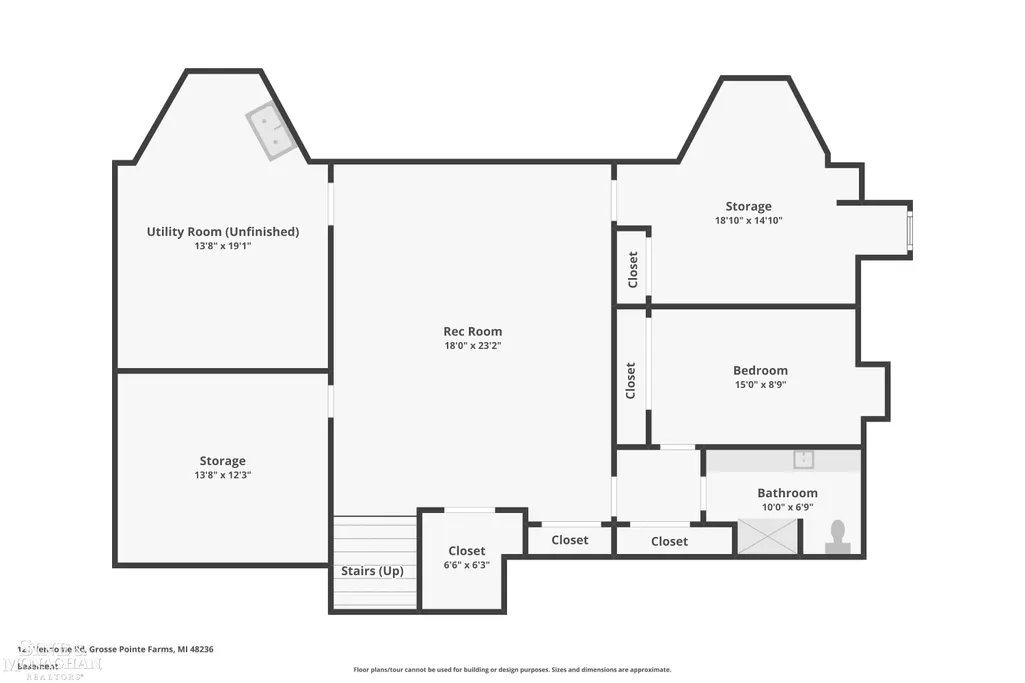
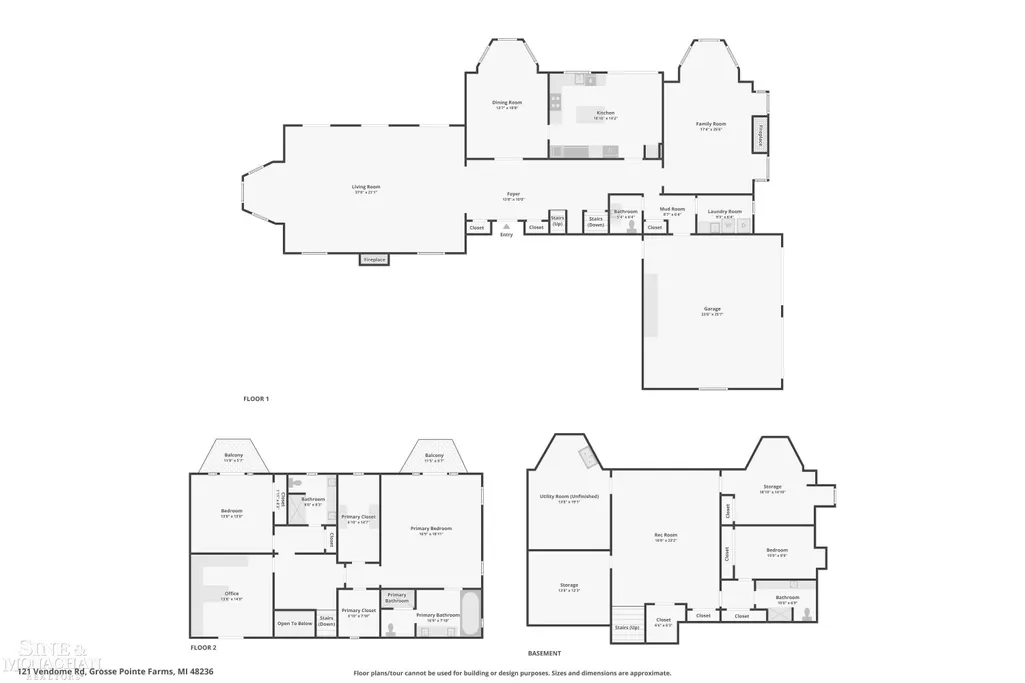
An exceptional opportunity on coveted Vendome Road in one of Grosse Pointe Farms' most desirable residential settings, 121 Vendome is ideally situated between Grosse Pointe Boulevard and Kercheval Avenue. Set gracefully on nearly half an acre, this substantial 4,000-square-foot Country French residence offers an impressive combination of scale, privacy, and timeless appeal. The spacious work-from-home office, 38' x 21' living room with cathedral ceiling, and bluestone terrace directly off the living room create an exceptional setting for entertaining indoors and out. Three fireplaces and a newer kitchen with a complete suite of Bosch appliances add sophistication and functionality. The totally finished lower level offers versatile living space, including a potential bedroom with full bath. A Generac whole-home generator, beautifully established grounds, and two-car garage complete this distinguished offering.
| Price History | |
|---|---|
| 9/17/2026 | Listed $1,495,000 |
General Features
| Sewer | PublicSewer |
|---|---|
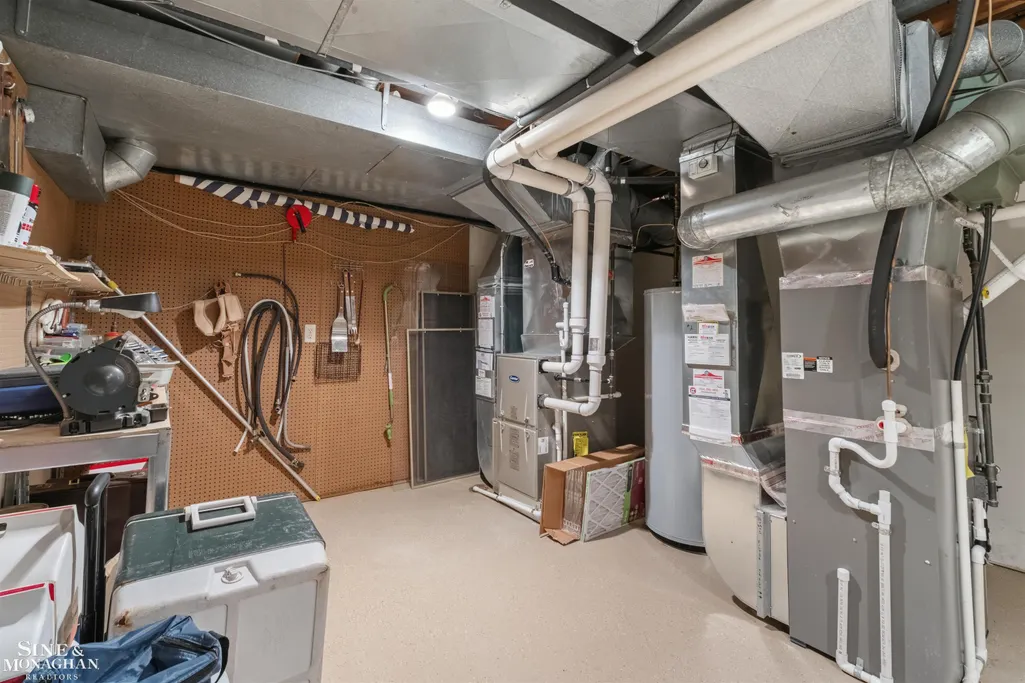
| Heating | ForcedAir, HotWater, NaturalGas, Zoned |
| Cooling | CentralAir |
| Possession | ClosePlus30Days |
| Appliances | Dishwasher, Dryer, Microwave, Oven, Refrigerator, Range, Washer |
| Garage Spaces | 2.0 |
| Patio/Porch Features | Patio |
| Architectural Style | Colonial, Tudor |
| Pool Features | None |
| Construction Materials | Brick |
| Year Built | 1981 |
| Levels | Two |
| Property Subtype | SingleFamilyResidence |
| Tax Year | 2025 |
| County | Wayne |
| New Construction | No |
| Property Type | Residential |
| HOA | Yes |
| Attached Garage | Yes |
| Subdivision Name | HAMILTON PARK SUB |
| Garage Y/N | Yes |
| Total Rooms | 8 |
| Full Baths | 2 |
| Status | Active |
| City | GrossePointeFarmsCity_Wayne |
| Disclosures | ListingException, NoEncroachment, FloodPlainNone, TaxesHomesteadExempt |
| Senior Community Y/N | No |
| High School District | GrossePointe |
| Zoning Description | Residential |
| MLS Area | Area05063GrossePointeFarms |
| Carport Y/N | No |
| Land Lease Y/N | No |
| Tax Annual Amount | 25298.97 |
| Home Warranty Y/N | No |
| Lease Renewal Y/N | No |
| Additional Parcels Y/N | No |
| Lease Considered Y/N | No |
| Rent Control Y/N | No |
| Virtual Tour | https://www.zillow.com/view-imx/de53fb4e-98ec-4d8f-a0c3-f3b37448acc5?initialViewType=pano |
| Standard Status | Active |
| Tax Assessed Value | 487738 |
| Virtual Tour | https://www.zillow.com/view-imx/de53fb4e-98ec-4d8f-a0c3-f3b37448acc5?initialViewType=pano |
| MobileHomeRemainsYN | No |
| PostalCity | GrossePointeFarms_Wayne |
| Legal Description | FMZ152 TO 158 LOTS 152 TO 158 INCL JOY REALTY COS HAMILTON PARK SUB PC 122, 404 L60 P14 WCR |
Interior Features
| Interior Amenities | CathedralCeilings, EatInKitchen |
|---|---|
| Basement | Finished |
| Fireplace Features | FamilyRoom, LivingRoom, MasterBedroom |
| Basement (Y/N) | Yes |
| Air Conditioning Y/N | Yes |
| Heating Y/N | Yes |
| Window Features | WindowTreatments |
| Fireplace Y/N | Yes |
| Above Grade Finished Area | 4000.0 |
| Half Baths | 1 |
| Total Bedrooms | 2 |
| Below Grade Finished Area | 1698.0 |
| WaterHeaterFuel | NaturalGas |
| Above Grade Finished Area Source | PublicRecords |
| Above Grade Finished Area Unit Type | SquareFeet |
| Total Baths | 3 |
Exterior Features
| Parking Features | TwoCarGarage, Attached, ElectricityinGarage |
|---|---|
| Water Source | WateratStreet |
| Foundation Details | Basement |
| Spa | No |
| Lot Dimensions | 140 x 150 |
| Lot Size Acres | 0.48 |
| Road Surface Type | Paved |
| Waterfront Y/N | No |
| Crops Included Y/N | No |
| Horse Y/N | No |
| Irrigation Water Rights Y/N | No |
Amenities
- Foreclosure
- Views
- Short Sale
- New Construction
- Adult 55+
- Lease To Own
- No HOA Fees
- Furnished
- Primary On Main
- Air Conditioning
- Seller Finance
- Green
- Fixer Upper
- Horse
- Golf
- Fireplace
- Deck
- Garage
- Basement
- Pool
 IDX provided courtesy of Realcomp II Ltd., via Kaschalk Team and The Originating MLS(found above), © 2026 Realcomp II Ltd. Shareholders. Shareholders. The information being provided is for consumers personal, non-commercial use and may not be used for any purpose other than to identify prospective properties consumers may be interested in purchasing.
Data is updated as of September 20, 2026 9:49 PM UTC Information deemed reliable but not guaranteed.
The data relating to real estate on this web site comes in part from the Internet Data Exchange (IDX) Program of Realcomp Ltd
Property vs Single Family Average in 48236
Price
Taxes
Year Built
Visits
