
























Address
560 Saddlebrook Drive Ne, Grand Rapids Twp, MI
Price
$ 3,995,000
Property Attributes
- ID#65026042986
- TypeSingle Family
- Listing Status Active
- CountyKENT
- CityGrand Rapids Twp
- AreaGrand Rapids Twp
- Zip49301
- StyleTraditional
- Year Built1993
- Taxes$ 33511
- Price$ 3,995,000
- Bedrooms5
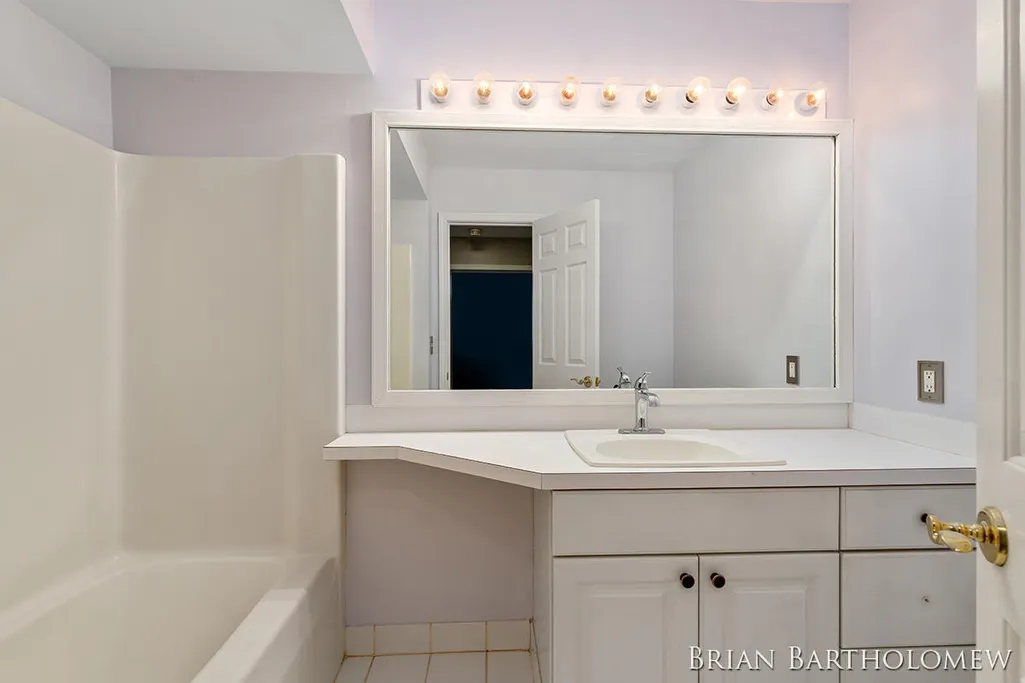
- Full Bathrooms6
- Half Bathrooms2
- Sqr Footage13790
- Lot Size10 Acres
Data Source:
RealComp
Property Description
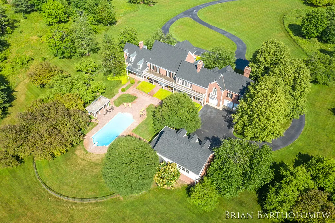
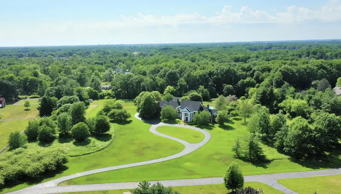
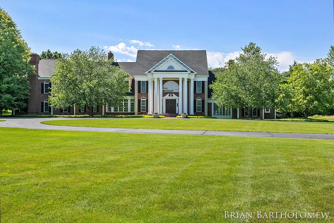
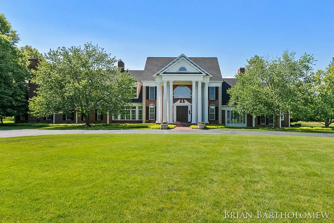
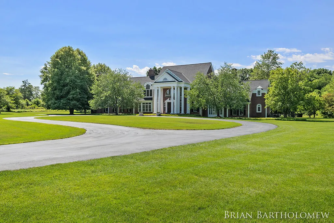
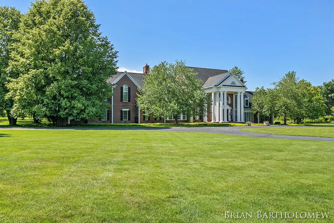
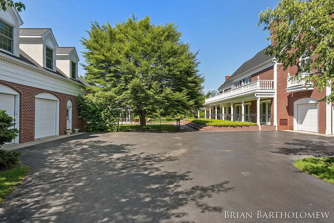
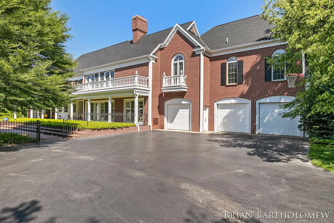
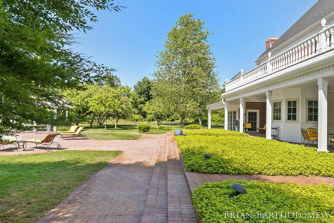
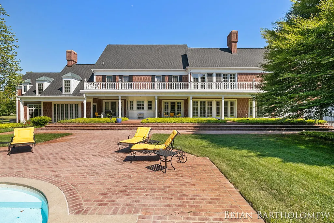
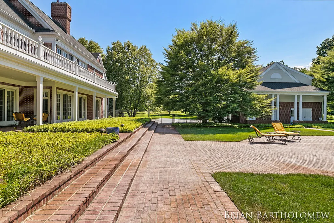
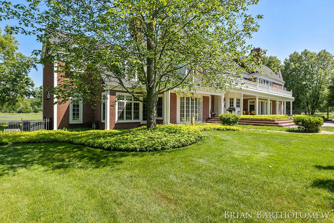
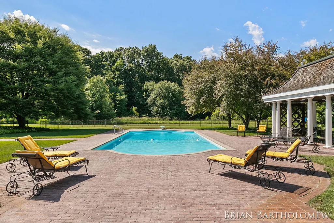
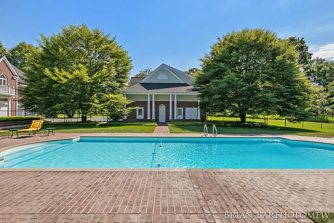
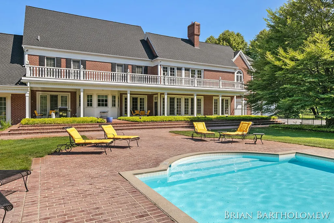
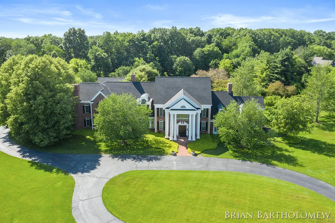
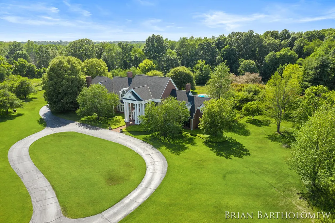
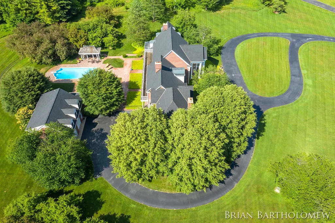
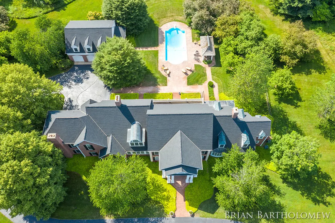
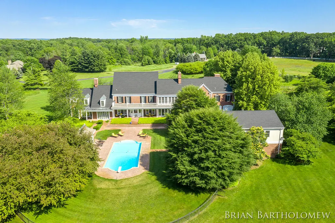
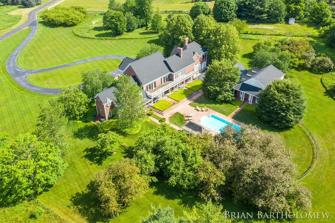
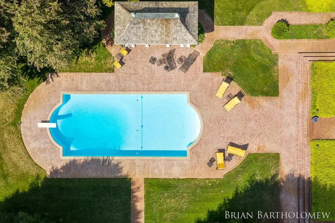
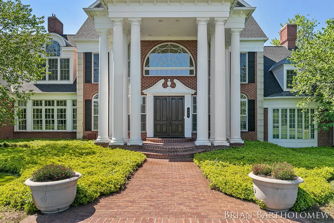
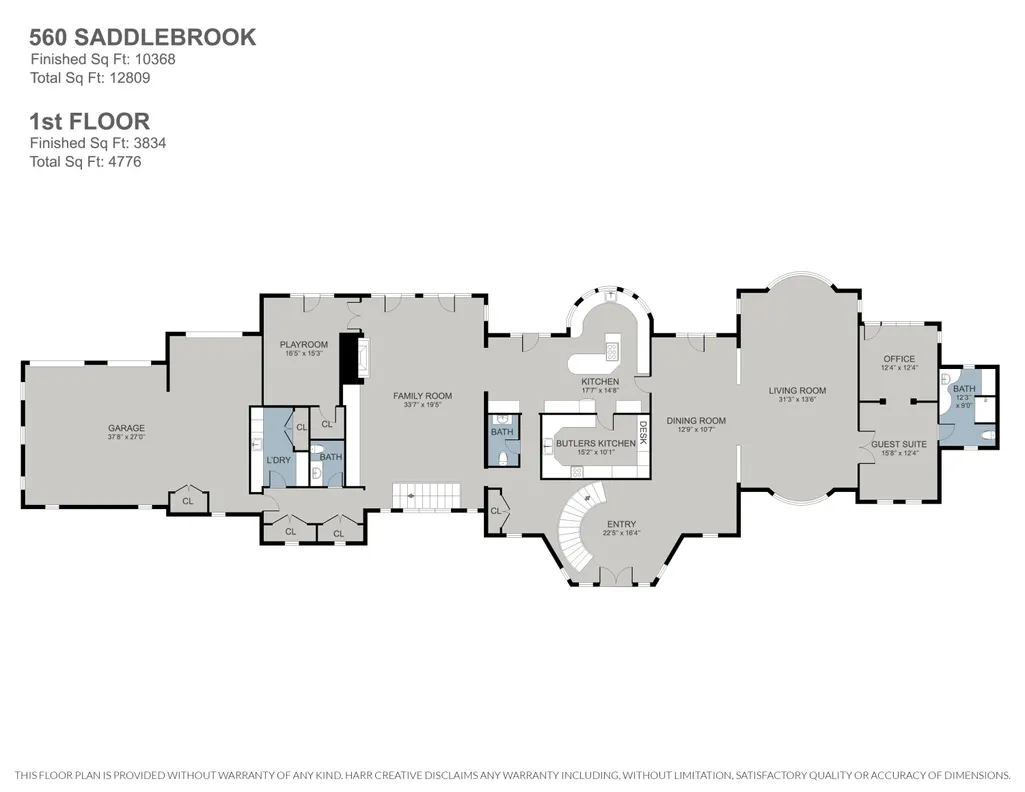
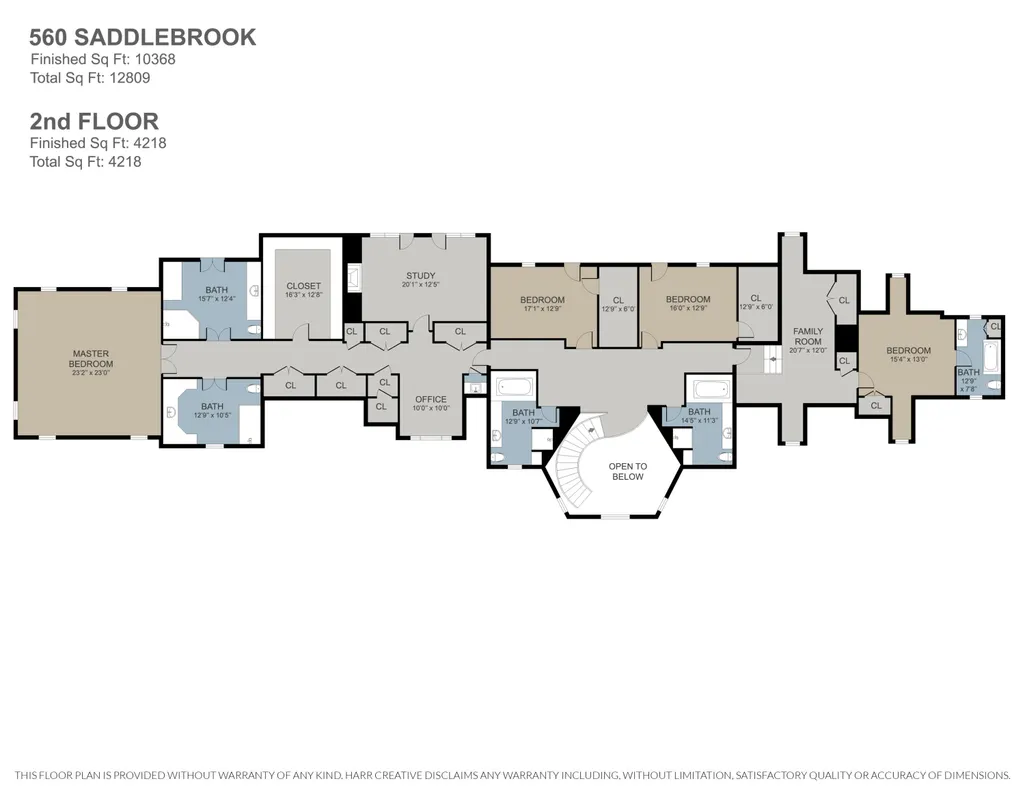
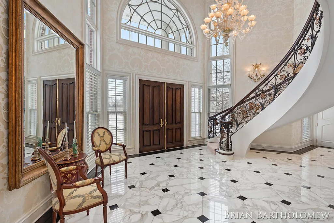
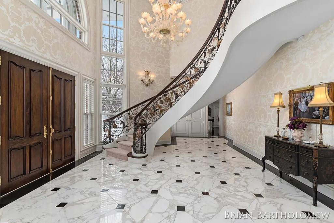
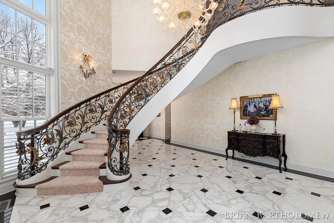
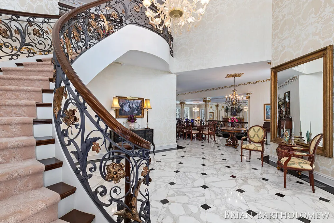
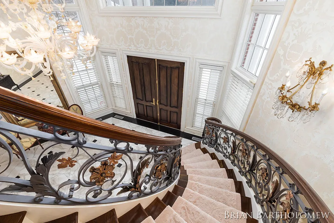
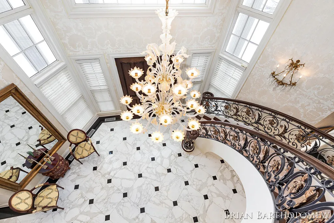
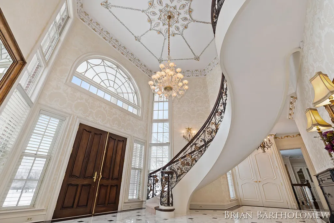
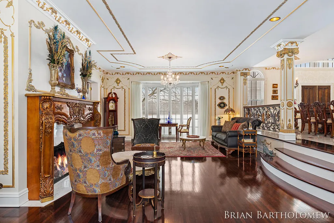
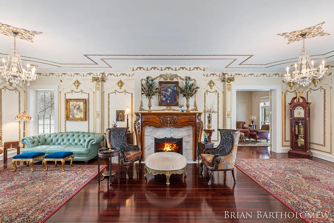
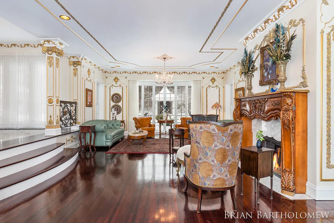
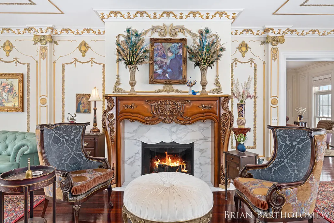
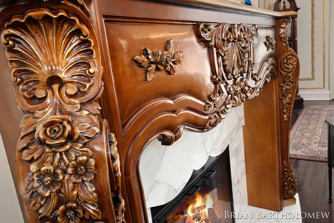
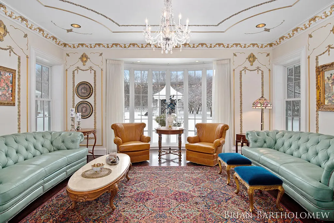
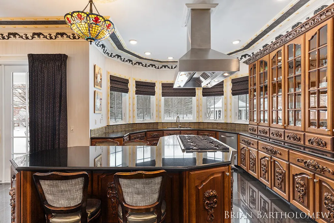
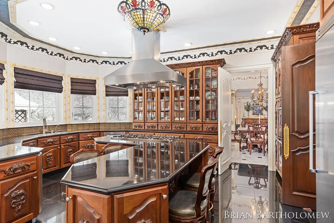
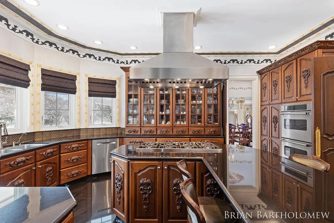
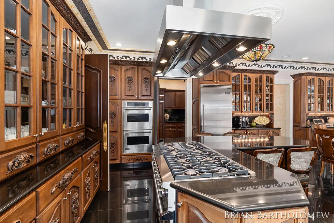
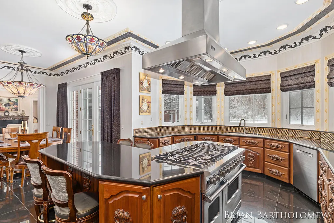
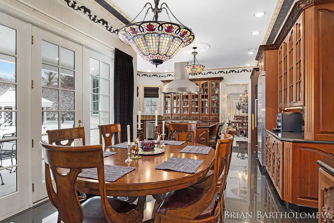
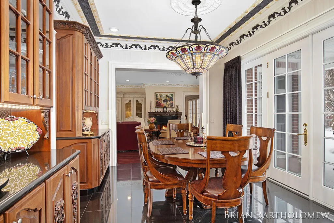
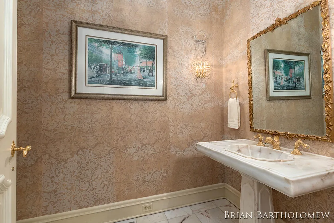
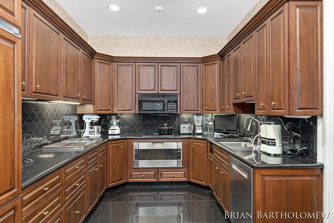
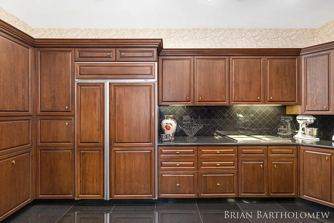
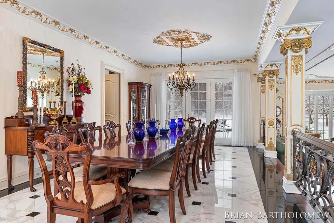
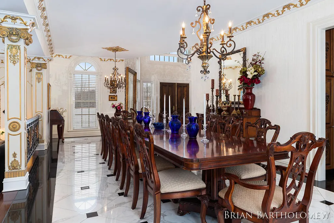
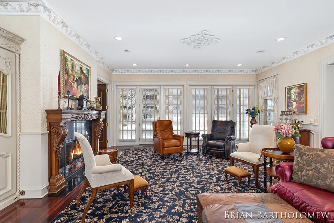
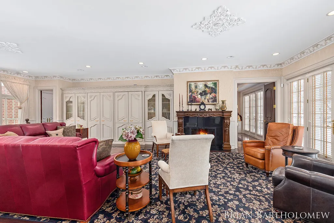
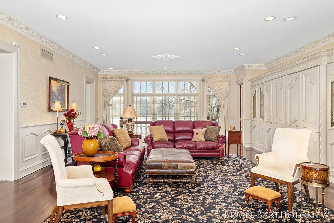
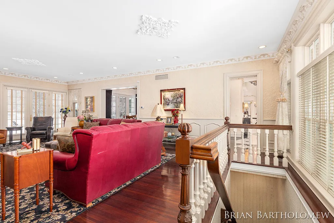
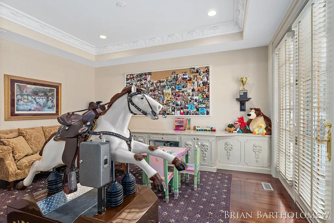
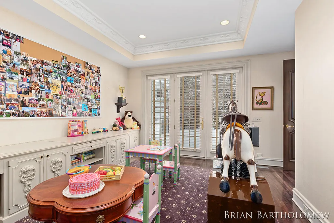
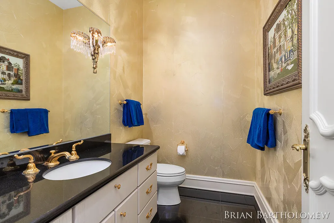
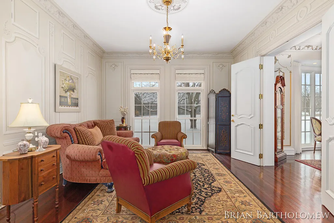
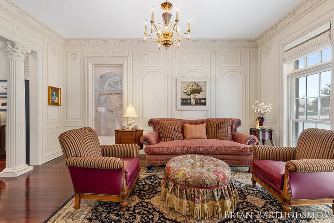
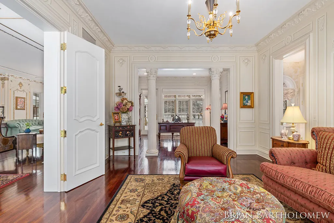
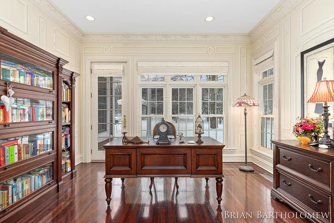
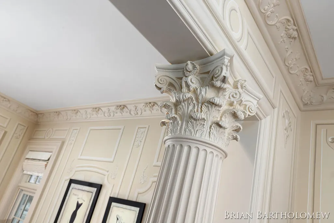
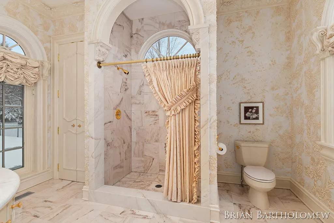
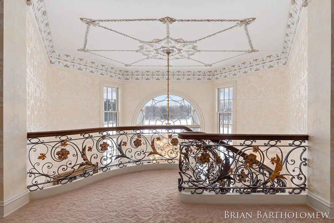
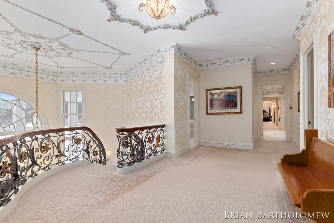
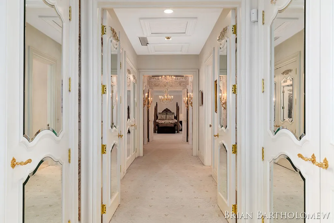
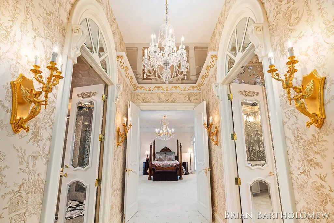
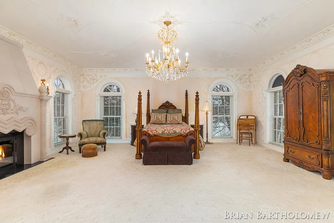
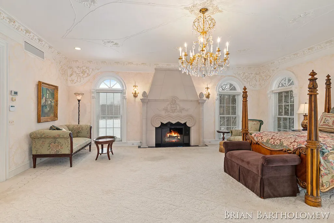
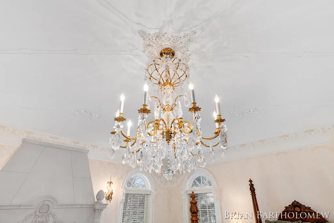
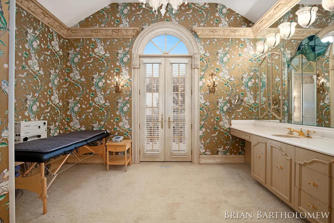
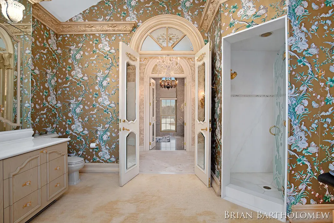
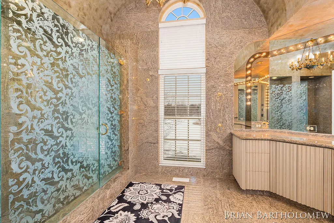
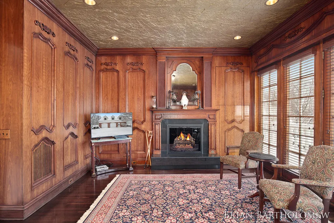
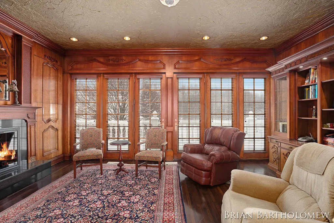
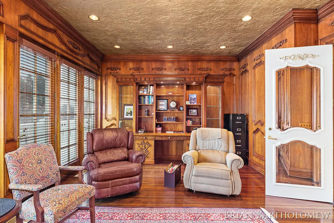
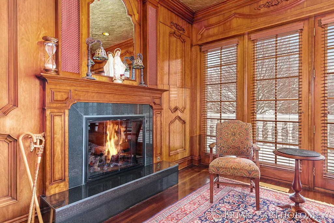
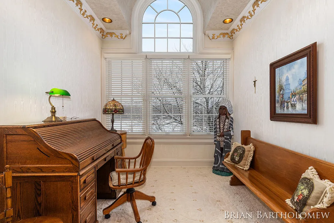
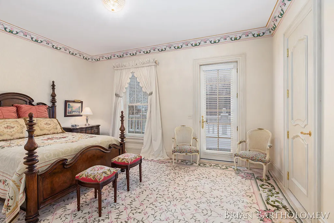
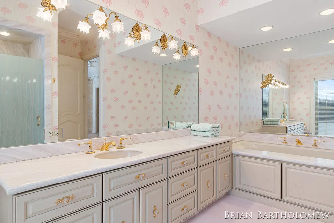
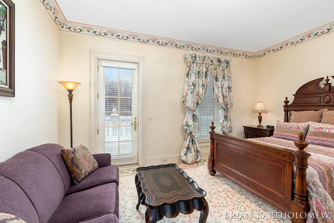
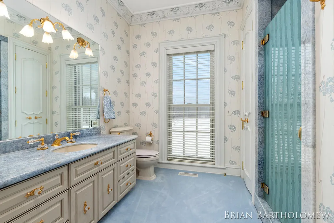
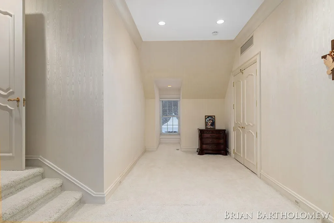
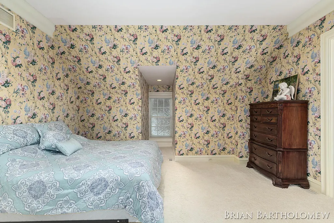
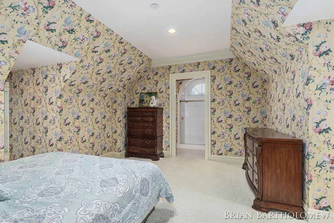
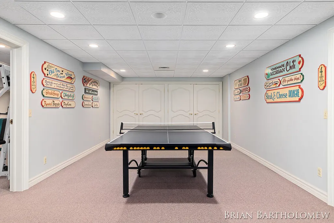
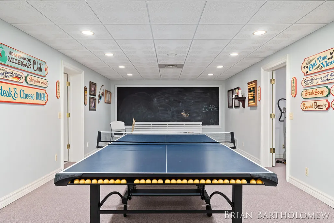
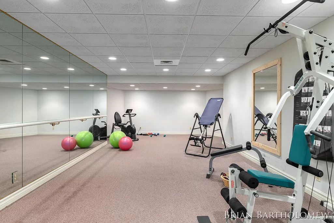
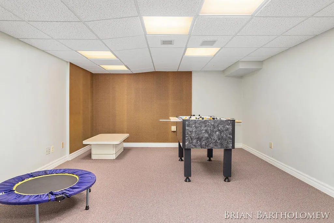
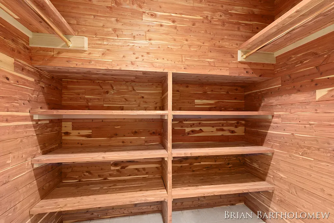
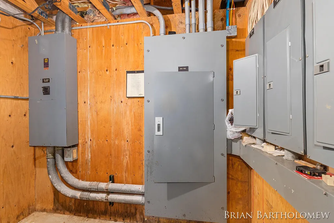
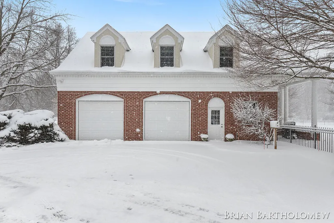
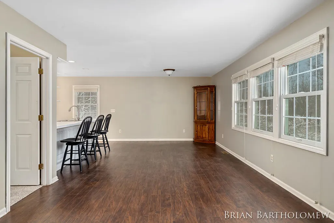
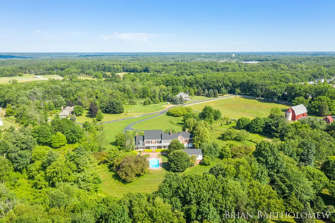
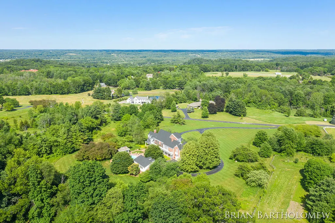
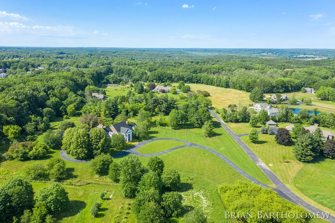
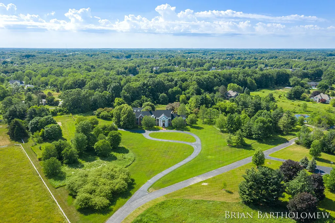
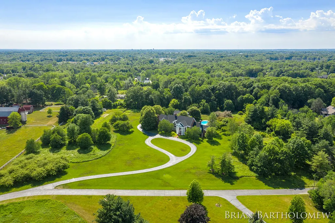
A magnificent European-inspired estate offering nearly 14,000 sq. ft. of refined luxury on 10 private acres, less than 10 minutes from downtown Grand Rapids in award-winning Forest Hills Schools. Crafted by master artisans & inspired by the grand estates of Europe, this all-brick residence showcases a dramatic $250K floating staircase, exquisite hand-painted details, 4 fireplaces & a Scott Christopher-remodeled kitchen. The grand primary wing is a private sanctuary featuring a fireside executive office, expansive dressing room, separate his/her baths & elegant bedroom with fireplace. Extensive upgrades include a new 50-year roof, Andersen windows, whole-house generator, upgraded boiler, 9 new air handlers & 9 A/C units. Resort-caliber grounds feature an organic garden, in-ground saltwater Garter pool & gazebo. A separate 1,250 sq. ft. carriage/pool house offers 2 beds, 2 baths & heated 2.5-stall garage. Reported $4.4M build cost in 1993; estimated replacement cost is $10M+ today.
| Price History | |
|---|---|
| 8/15/2026 | Listed $3,995,000 |
General Features
| Sewer | SepticTank |
|---|---|
| Heating | ForcedAir, NaturalGas, Radiant |
| Cooling | CeilingFans, CentralAir |
| Utilities | NaturalGasConnected |
| Possession | SeeRemarks |
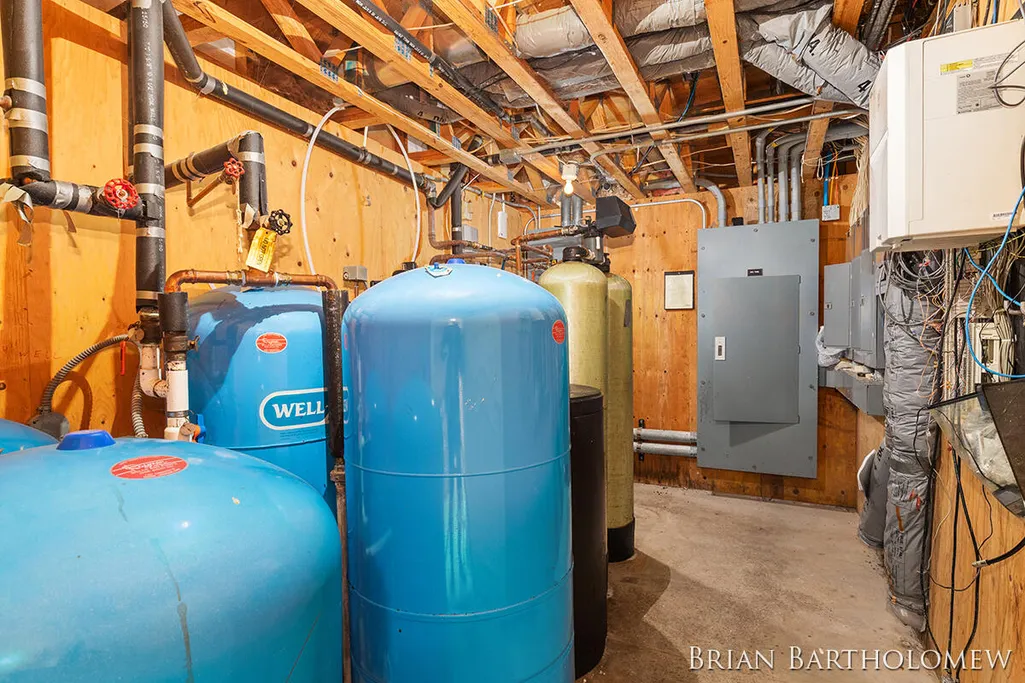
| Appliances | BuiltInElectricOven, BuiltInGasOven, Dishwasher, Dryer, IronWaterFilter, Oven, Refrigerator, Washer, WaterSoftenerOwned |
| Garage Spaces | 5.0 |
| Architectural Style | Traditional |
| Pool Features | InGround |
| Security Features | SecuritySystem |
| Construction Materials | Brick |
| Year Built | 1993 |
| Stories Count | 2 |
| Property Subtype | SingleFamilyResidence |
| Tax Year | 2025 |
| County | Kent |
| New Construction | No |
| Property Type | Residential |
| HOA | No |
| Attached Garage | Yes |
| Garage Y/N | Yes |
| Other Structures | GuestHouse |
| Total Rooms | 14 |
| Full Baths | 6 |
| Status | Active |
| Directions | Crahen to Michigan to Saddlebrook |
| City | GrandRapidsCharterTownship_Kent |
| Senior Community Y/N | No |
| High School District | ForestHills |
| Zoning Description | Residential |
| MLS Area | Area41141GrandRapidsTwp |
| Lot Size Units | SquareFeet |
| Carport Y/N | No |
| Land Lease Y/N | No |
| Tax Annual Amount | 33511.0 |
| Home Warranty Y/N | No |
| Lease Renewal Y/N | No |
| Additional Parcels Y/N | No |
| Lease Considered Y/N | No |
| Rent Control Y/N | No |
| Building Area Units | SquareFeet |
| Living Area Units | SquareFeet |
| Standard Status | Active |
| Tax Assessed Value | 1183579 |
| MobileHomeRemainsYN | No |
| PostalCity | Ada_Kent |
| Legal Description | 411424400084 N 704.01 FT OF S 1157.08 FT OF W 625.0 FT OF E 1/2 SE 1/4 * SEC 24 T7N R11W 10.10 A. SPLIT ON 04/29/2008 FROM 41-14-24-400-047, 41-14-24-400-048; |
Interior Features
| Interior Amenities | CentralVacuum, WindowTreatments |
|---|---|
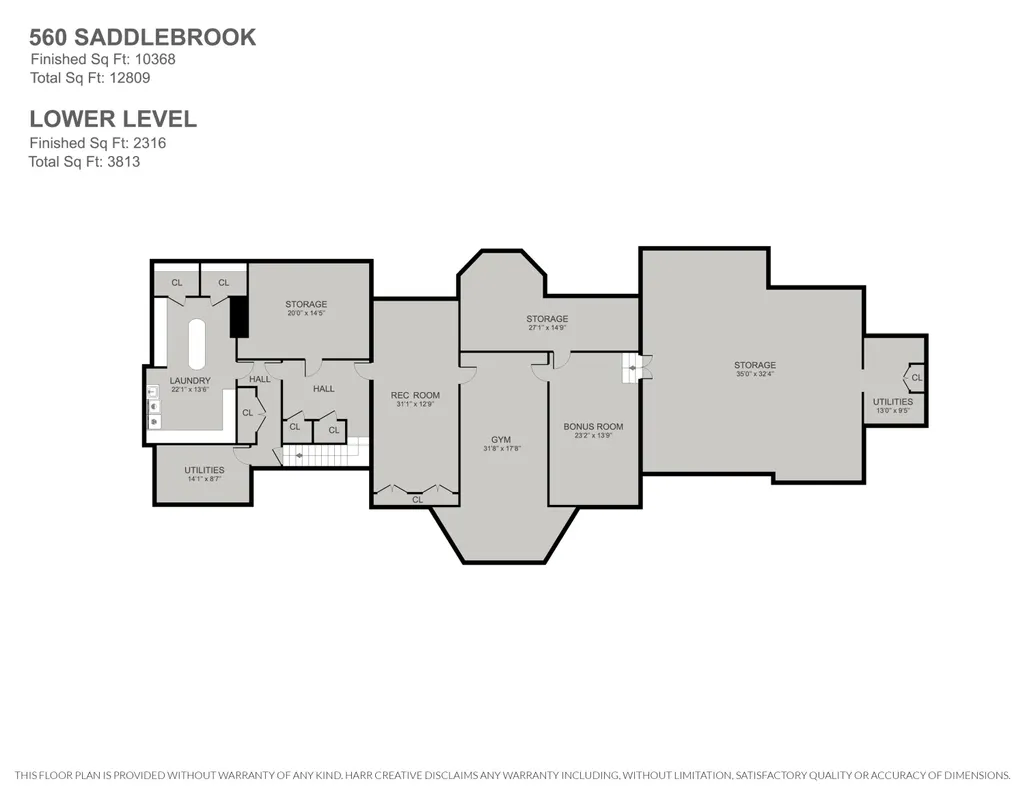
| Basement | Full, SumpPump |
| Total Fireplaces | 4 |
| Fireplace Features | Den, FamilyRoom, GasLog, LivingRoom, MasterBedroom, WoodBurning |
| Basement (Y/N) | Yes |
| Air Conditioning Y/N | Yes |
| Heating Y/N | Yes |
| Fireplace Y/N | Yes |
| Above Grade Finished Area | 9790.0 |
| Half Baths | 2 |
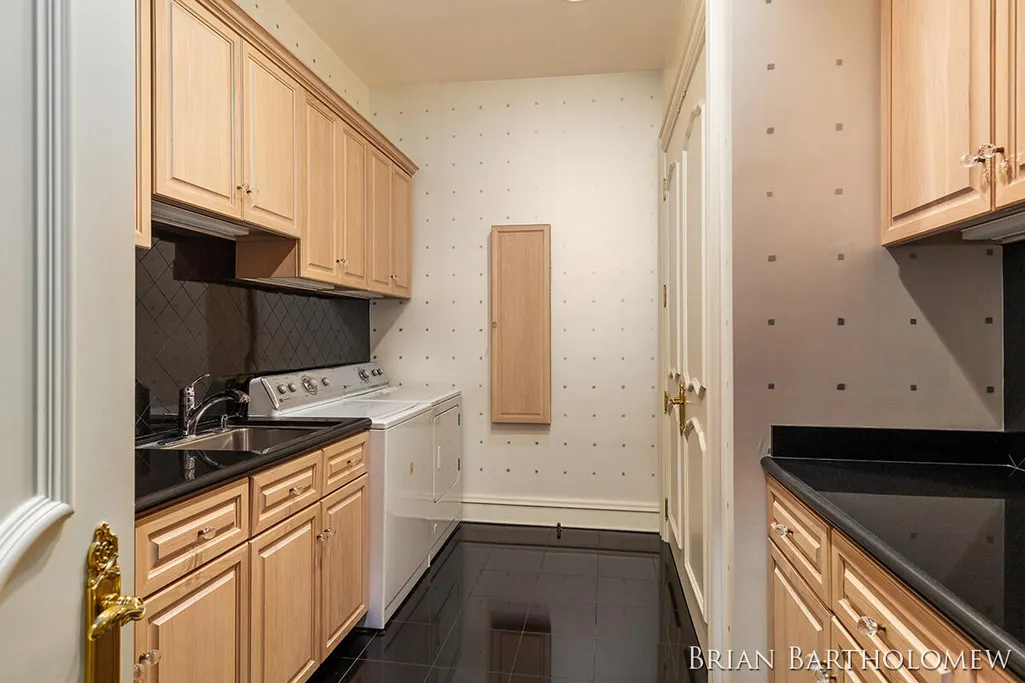
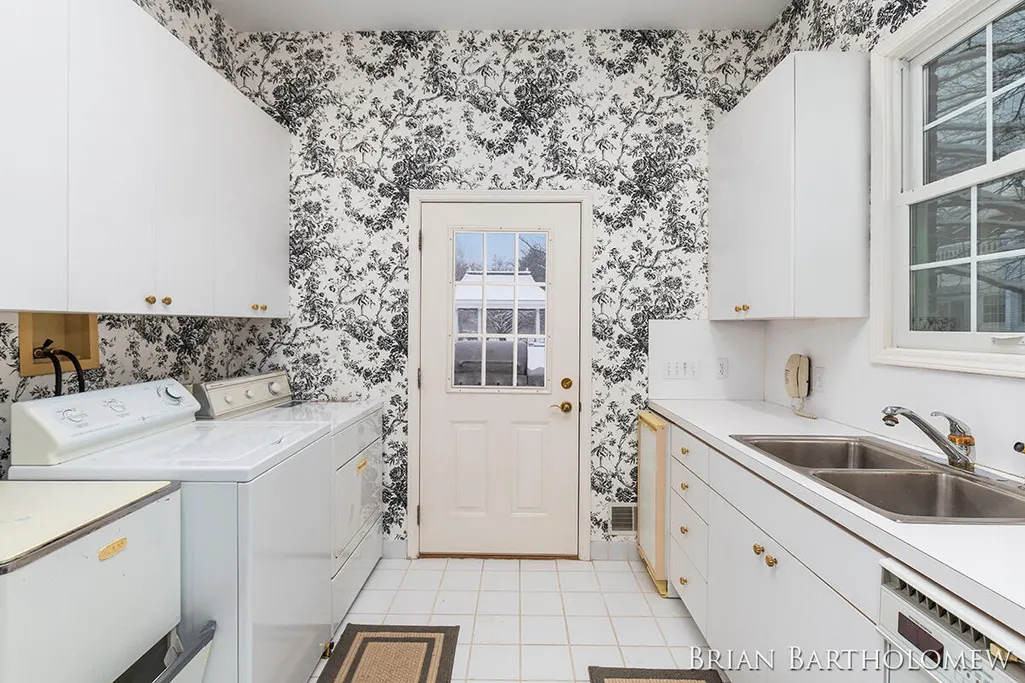
| Laundry Features | LaundryRoom, LowerLevel, MainLevel |
| Total Bedrooms | 5 |
| Below Grade Finished Area | 4000.0 |
| WaterHeaterFuel | NaturalGas |
| Below Grade Finished Area Unit Type | SquareFeet |
| LivingAreaSource | Measured |
| Above Grade Finished Area Unit Type | SquareFeet |
| Total Baths | 8 |
Exterior Features
| Exterior Amenities | Balcony, Garden, Gazebo |
|---|---|
| Fencing | BackYard |
| Parking Features | Asphalt, Attached, GarageDoorOpener |
| Lot Features | Level, LandscapedGroundCover, Sprinklers |
| Water Source | Well |
| Lot Size Area | 439956.0 |
| Foundation Details | Basement |
| Spa | No |
| Building Area Total | 14000.0 |
| Lot Dimensions | 707x625 |
| Lot Size Acres | 10.0 |
| Waterfront Y/N | No |
| Road Frontage Type | PrivateRoad |
| Other Equipment | Generator |
| Crops Included Y/N | No |
| Horse Y/N | No |
| Irrigation Water Rights Y/N | No |
Amenities
- Foreclosure
- Views
- Short Sale
- New Construction
- Adult 55+
- Lease To Own
- No HOA Fees
- Furnished
- Primary On Main
- Air Conditioning
- Seller Finance
- Green
- Fixer Upper
- Horse
- Golf
- Fireplace
- Deck
- Garage
- Basement
- Pool
 IDX provided courtesy of Realcomp II Ltd., via Kaschalk Team and The Originating MLS(found above), © 2026 Realcomp II Ltd. Shareholders. Shareholders. The information being provided is for consumers personal, non-commercial use and may not be used for any purpose other than to identify prospective properties consumers may be interested in purchasing.
Data is updated as of September 22, 2026 5:28 PM UTC Information deemed reliable but not guaranteed.
The data relating to real estate on this web site comes in part from the Internet Data Exchange (IDX) Program of Realcomp Ltd
Property vs Single Family Average in 49301
Price
Taxes
Year Built
Visits
