













Address
7665 Canyon Drive, Texas Twp, MI
Price
$ 899,900
Property Attributes
- ID#65026049217
- TypeSingle Family
- Listing Status Active
- CountyKALAMAZOO
- CityTexas Twp
- AreaTexas Twp
- NeighborhoodINVERNESS
- Zip49009
- StyleTraditional
- Year Built2004
- Taxes$ 11104
- Price$ 899,900
- Bedrooms5
- Full Bathrooms4
- Half Bathrooms1
- Sqr Footage5220
- Lot Size0.5 Acres
Data Source:
RealComp
Property Description
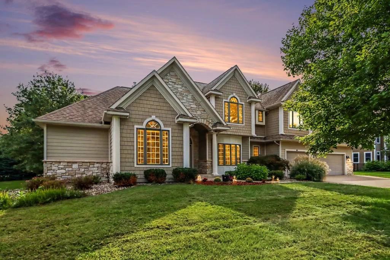
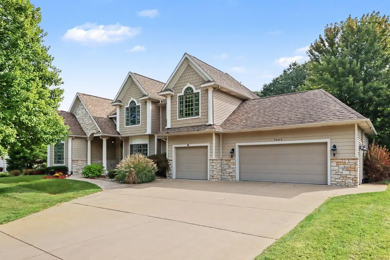
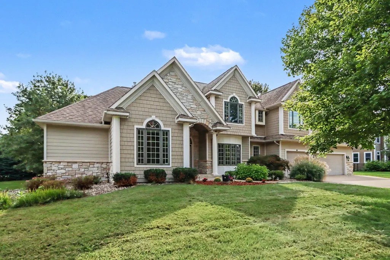
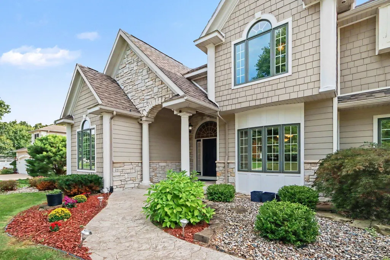
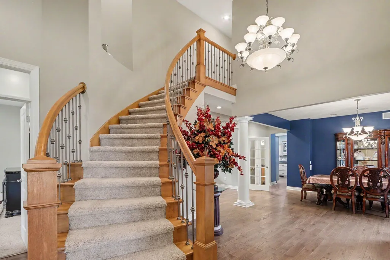
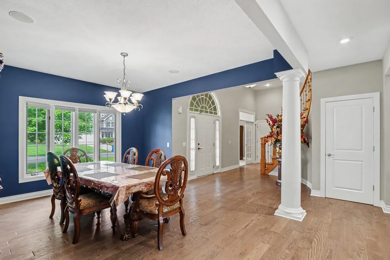
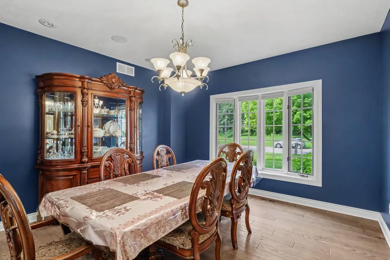
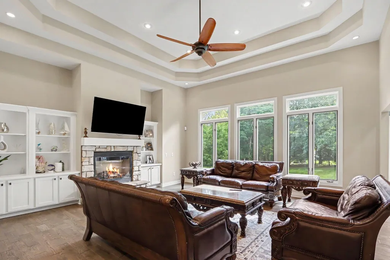
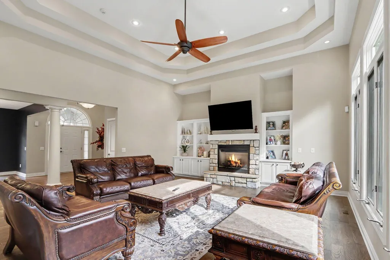
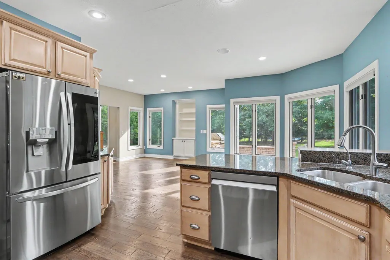
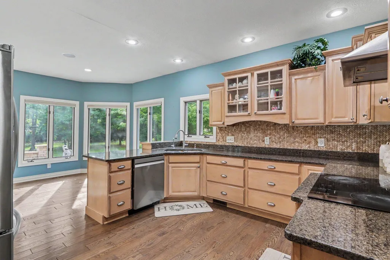
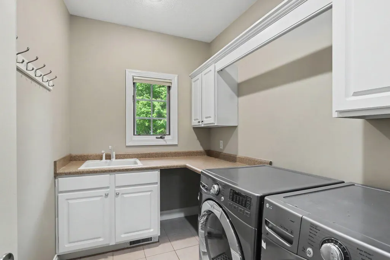
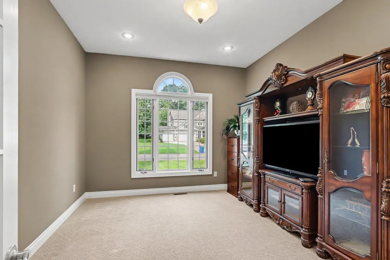
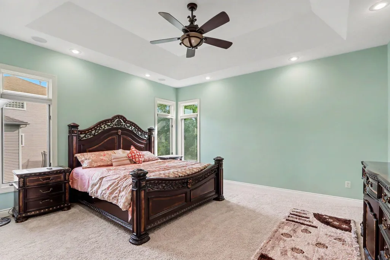
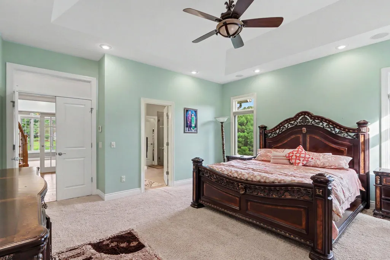
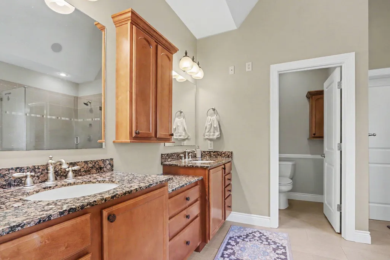
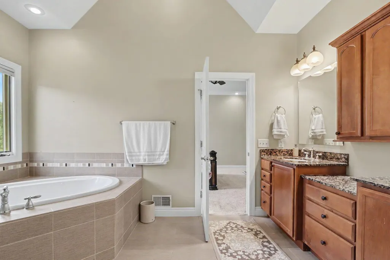
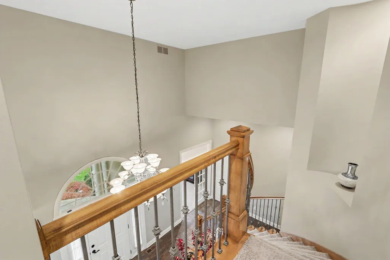
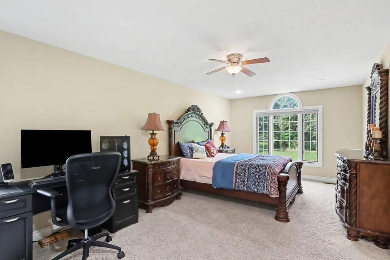
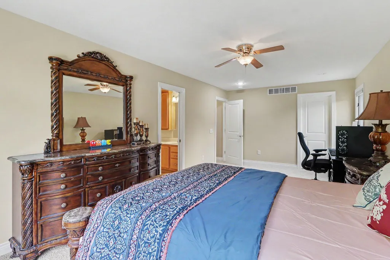
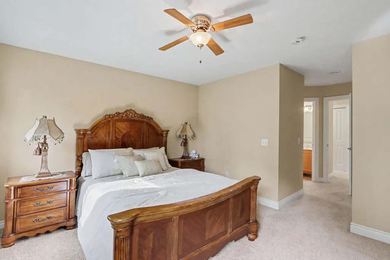
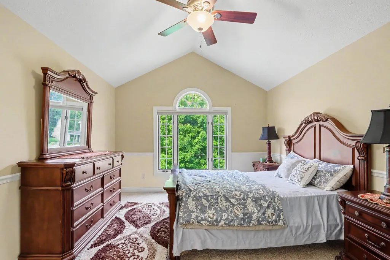
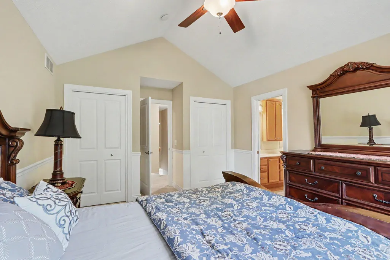
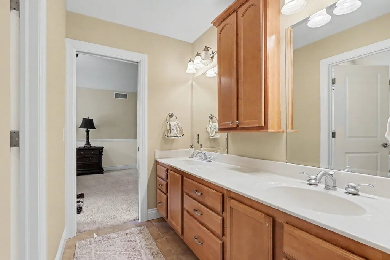
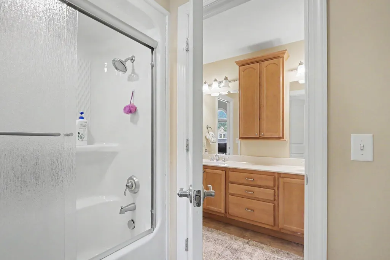
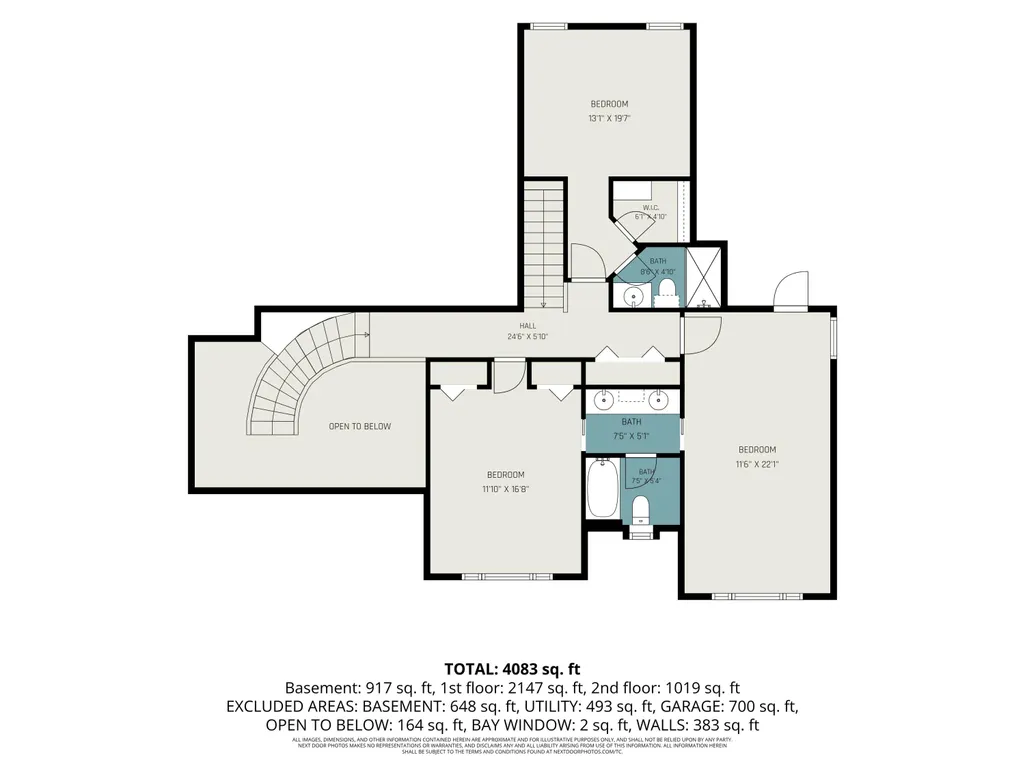
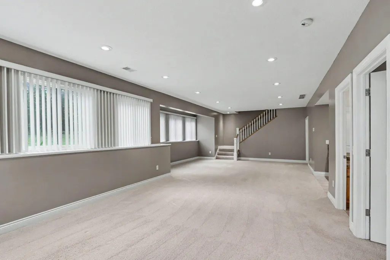
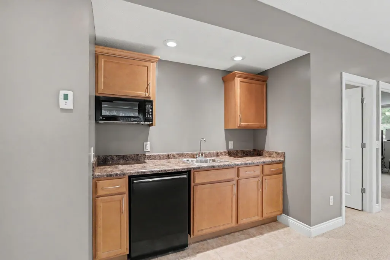
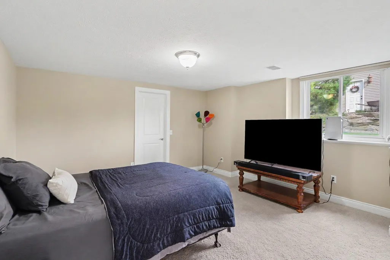
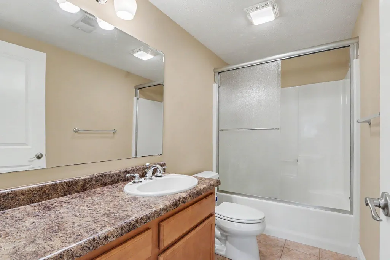
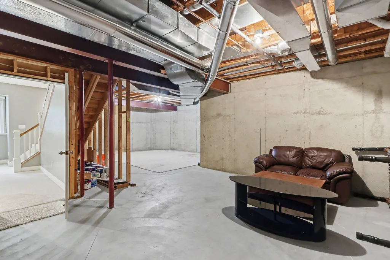
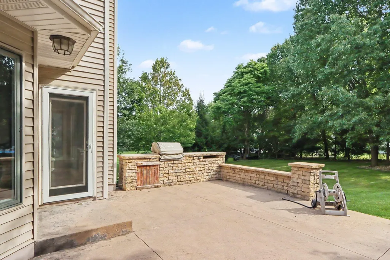
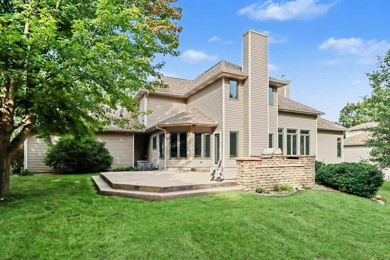
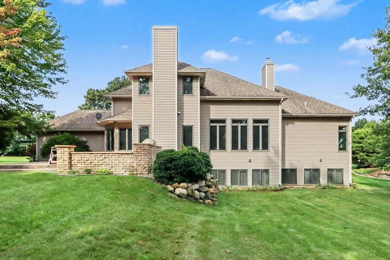
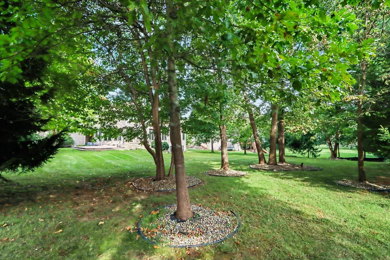
Over 5,000 finished square feet in this lovely Texas Corners home. Located in the sought after Inverness neighborhood you will love the size and layout of this two story. Welcome in to the well planned main floor featuring a spacious primary suite with sizable walk in closet and private bath. You will have plenty of space for entertaining throughout with a formal dining room, gourmet kitchen, eating nook which leads out to a stamped concrete patio with built in gas grill, and a two story living room with gas fireplace. Conveniently the laundry and an office are also located on the main floor. Head up the spiral staircase to find three more bedrooms and two full baths. Two of those rooms share a jack and Jill bath and one is private. The basement is also finished with a large rec room with wet bar, a 5th bedroom and additional full bath. Plenty of storage available and an additional area which could easily be made into a gym or theater room. Enjoy a 3 stall garage and abeautiful lot with mature trees. Very close to the Texas Corners shops, restaurants, and the great farmer's market. Take a look today as this home will not last long!
| Price History | |
|---|---|
| 9/16/2026 | Listed $899,900 |
General Features
| Sewer | PublicSewer |
|---|---|
| Heating | ForcedAir, NaturalGas |
| Cooling | CentralAir |
| Possession | CloseOfEscrow |
| Roof | Composition |
| Appliances | Cooktop, Dishwasher, Disposal, Dryer, Humidifier, Microwave, Refrigerator, Washer, WaterSoftenerOwned |
| HOA Fee | 100.0 |
| Garage Spaces | 3.0 |
| Association Fee Includes | Other |
| Patio/Porch Features | Patio, Porch |
| Architectural Style | Traditional |
| Security Features | SecuritySystem |
| Construction Materials | Stone, VinylSiding |
| Year Built | 2004 |
| Stories Count | 2 |
| Property Subtype | SingleFamilyResidence |
| Tax Year | 2026 |
| Assoc Fee Paid Per | Annually |
| County | Kalamazoo |
| New Construction | No |
| Property Type | Residential |
| HOA | Yes |
| Attached Garage | Yes |
| Subdivision Name | INVERNESS |
| Garage Y/N | Yes |
| Total Rooms | 12 |
| Full Baths | 4 |
| Status | Active |
| Directions | 8th Street between O and Q, turn on Inverness to Canyon, left to home |
| City | TexasCharterTownship_Kalamazoo |
| Senior Community Y/N | No |
| High School District | Mattawan |
| MLS Area | Area39091TexasTwp |
| Lot Size Units | SquareFeet |
| Carport Y/N | No |
| Land Lease Y/N | No |
| Tax Annual Amount | 11104.0 |
| Home Warranty Y/N | No |
| Lease Renewal Y/N | No |
| Additional Parcels Y/N | No |
| Lease Considered Y/N | No |
| Rent Control Y/N | No |
| Building Area Units | SquareFeet |
| Living Area Units | SquareFeet |
| Standard Status | Active |
| Occupancy Type | Owner |
| Tax Assessed Value | 337718 |
| MobileHomeRemainsYN | No |
| PostalCity | Kalamazoo_Kalamazoo |
| Legal Description | Inverness Lot 32 |
Interior Features
| Interior Amenities | JettedTub, Pantry, WetBar |
|---|---|
| Basement | Daylight |
| Flooring | Carpet, CeramicTile, Wood |
| Total Fireplaces | 1 |
| Fireplace Features | LivingRoom |
| Basement (Y/N) | Yes |
| Air Conditioning Y/N | Yes |
| Heating Y/N | Yes |
| Window Features | BayWindows |
| Fireplace Y/N | Yes |
| Above Grade Finished Area | 3620.0 |
| Half Baths | 1 |
| Laundry Features | LaundryRoom, MainLevel |
| Total Bedrooms | 5 |
| Below Grade Finished Area | 1600.0 |
| WaterHeaterFuel | NaturalGas |
| Below Grade Finished Area Unit Type | SquareFeet |
| LivingAreaSource | PublicRecords |
| Above Grade Finished Area Unit Type | SquareFeet |
| Total Baths | 5 |
Exterior Features
| Vegetation | Shrubs |
|---|---|
| Fencing | BackYard |
| Parking Features | Attached, GarageFacesFront, GarageDoorOpener, Paved |
| Lot Features | Sprinklers |
| Water Source | Public |
| Lot Size Area | 21780.0 |
| Spa | Yes |
| Building Area Total | 6149.0 |
| Lot Dimensions | 120 |
| Lot Size Acres | 0.5 |
| Road Surface Type | Paved |
| Waterfront Y/N | No |
| Crops Included Y/N | No |
| Road Responsibility | PublicMaintainedRoad |
| Horse Y/N | No |
| Irrigation Water Rights Y/N | No |
Amenities
- Foreclosure
- Views
- Short Sale
- New Construction
- Adult 55+
- Lease To Own
- No HOA Fees
- Furnished
- Primary On Main
- Air Conditioning
- Seller Finance
- Green
- Fixer Upper
- Horse
- Golf
- Fireplace
- Deck
- Garage
- Basement
- Pool
 IDX provided courtesy of Realcomp II Ltd., via Kaschalk Team and The Originating MLS(found above), © 2026 Realcomp II Ltd. Shareholders. Shareholders. The information being provided is for consumers personal, non-commercial use and may not be used for any purpose other than to identify prospective properties consumers may be interested in purchasing.
Data is updated as of September 20, 2026 9:49 PM UTC Information deemed reliable but not guaranteed.
The data relating to real estate on this web site comes in part from the Internet Data Exchange (IDX) Program of Realcomp Ltd
Property vs Single Family Average in 49009
Price
Taxes
Year Built
